
7225 Wimbledon Road, Machesney Park, IL 61115
Local realty services provided by:CENTURY 21 Affiliated
7225 Wimbledon Road,Machesney Park, IL 61115
$407,000
- 3 Beds
- 2 Baths
- - sq. ft.
- Single family
- Sold
Listed by: kelly wolf
Office: keller williams realty signature
MLS#:12750875
Source:MLSNI
Sorry, we are unable to map this address
Price summary
- Price:$407,000
About this home
Elegant Ranch Living with Designer Finishes! This 1900 sq ft split bedroom home offers an impressive combination of quality and upgrades in a wonderfully convenient and private location! Gleaming hardwood floors throughout the main floor welcome you home to relax in style and warmth. The formal dining room is stunning with volume ceilings and a brand new custom window. You will love the open concept living room with gas fireplace. The light-filled kitchen was recently remodeled and includes all appliances, Corian counters, pull-out drawers and a breakfast nook which overlooks your amazing backyard! The Master Bedroom has a custom walk in closet, dual vanity and walk in shower. The 2nd Bath has updates for you as well. Spend quiet mornings and peaceful evenings in the fully fenced yard on your no-maintenance deck with landscaping that is not only lovely but mature and manageable. The sellers recently added an attractive and quality-built shed for your mower and gardening items. Handy main floor laundry leads out to your heated garage with epoxy floors and a freezer that will stay. Washer & dryer will stay. The lower level is unfinished yet offers a workshop, a workout area and plenty of storage. The water heater is new. Water softener is owned. Sellers will be leaving a Blink security system with 3 cameras and a doorbell. You will love being just 5 minutes to shopping, dining and the interstate plus scenic Rock Cut State Park and the Rock River! Harlem School District 122. See this sophisticated, squeaky clean and meticulously maintained home today!...
Contact an agent
Home facts
- Year built:2004
- Listing ID #:12750875
- Updated:October 24, 2026 at 08:35 AM
Rooms and interior
- Bedrooms:3
- Total bathrooms:2
- Full bathrooms:2
- Rooms Total:6
- Dining Description:Separate Dining Room
- Bathrooms Description:Double Sinks, Separate Shower, Whirlpool
- Kitchen Description:Dishwasher, Disposal, Microwave, Range, Refrigerator
- Basement Description:Full, Unfinished
Heating and cooling
- Cooling:Central Air
- Heating:Forced Air, Natural Gas
- Central air:Yes
Structure and exterior
- Roof:Asphalt
- Year built:2004
- Lot Features:Landscaped
- Architectural Style:Ranch
- Foundation Description:Concrete Perimeter
- Levels:1 Story
Schools
- High school:Harlem High School
- Middle school:Harlem Middle School
- Elementary school:Ralston Elementary School
Utilities
- Water:Public
- Sewer:Public Sewer
Finances and disclosures
- Price:$407,000
- Tax amount:$6,925 (2025)
Features and amenities
- Laundry features:Dryer, Washer
- Amenities:CO Detectors, Ceiling Fan(s), Radon Mitigation System, Sump Pump, Water-Softener Owned
Parking
- Total parking spaces:3
- Parking description:Asphalt, Attached Garage, Garage
- Garage:Yes
- Garage spaces:3
 Copyright 2026 Midwest Real Estate Data LLC. All rights reserved. The data relating to real estate for sale on this web site comes in part from the Broker Reciprocity Program of the Midwest Real Estate Data LLC. Listing information is deemed reliable but not guaranteed. MLSNI Member Broker: David Try
New listings near 7225 Wimbledon Road
- New
 $309,900Active3 beds 2 baths2,072 sq. ft.
10985 Dixon Pines Circle, MACHESNEY PARK, IL 61115
MLS# 202606766Listed by: SMART HOME REALTY - Open Sun, 2 to 4pmNew
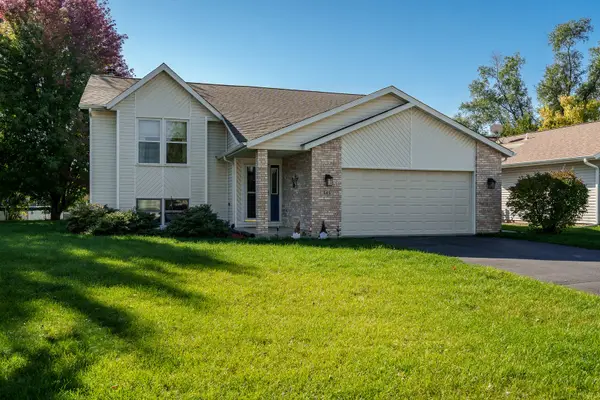 $335,000Active4 beds 2 baths1,442 sq. ft.
545 Rivercove Court, Machesney Park, IL 61115
MLS# 12792283Listed by: BERKSHIRE HATHAWAY HOMESERVICES CROSBY STARCK REAL - New
 $275,000Active2 beds 1 baths1,266 sq. ft.
13024 Ventura Boulevard, MACHESNEY PARK, IL 61115
MLS# 202606747Listed by: KELLER WILLIAMS REALTY SIGNATURE - New
 $260,000Active4 beds 3 baths2,562 sq. ft.
8913 Rena Lane, MACHESNEY PARK, IL 61115
MLS# 202606736Listed by: GAMBINO REALTORS - Open Sun, 2 to 4pmNew
 $310,000Active3 beds 2 baths2,242 sq. ft.
739 Roosevelt Road, MACHESNEY PARK, IL 61115
MLS# 202606720Listed by: BERKSHIRE HATHAWAY HOMESERVICES CROSBY STARCK RE - New
 $99,900Active3 beds 2 baths1,848 sq. ft.
8410 Hickory Tree Drive, MACHESNEY PARK, IL 61115
MLS# 202606698Listed by: KEY REALTY, INC - New
 $104,000Active2 beds 1 baths677 sq. ft.
114 Winona Drive, MACHESNEY PARK, IL 61115
MLS# 202606681Listed by: RE/MAX PROPERTY SOURCE  $119,900Pending2 beds 1 baths806 sq. ft.
613 Colonial Drive, Machesney Park, IL 61115
MLS# 12789144Listed by: DICKERSON & NIEMAN REALTORS - ROCKFORD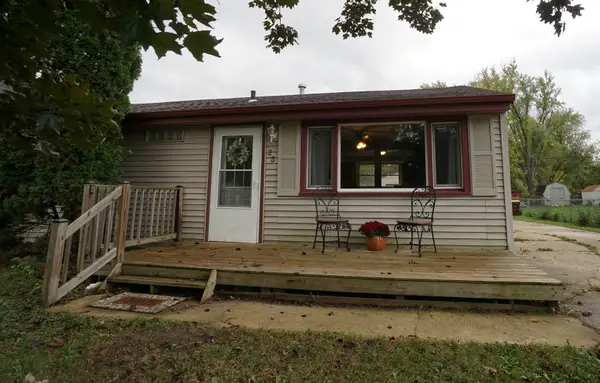 $140,000Pending3 beds 1 baths865 sq. ft.
23 Liberty Boulevard, Machesney Park, IL 61115
MLS# 12780925Listed by: DICKERSON & NIEMAN REALTORS - ROCKFORD $140,000Pending3 beds 2 baths1,141 sq. ft.
10605 Norman Avenue, MACHESNEY PARK, IL 61115
MLS# 202606601Listed by: KEY REALTY, INC


Protect your home and budget from life's surprises with an Assurant Home Warranty, backed by a partner that supports you through every step of homeownership. Explore Plans.
©2026 Century 21 Real Estate LLC. All rights reserved. CENTURY 21®, the CENTURY 21 Logo and C21® are service marks owned by Century 21 Real Estate LLC. Century 21 Real Estate LLC fully supports the principles of the Fair Housing Act and the Equal Opportunity Act. Each office is independently owned and operated. Listing information is deemed reliable but not guaranteed accurate.