
Address Withheld By Seller, Machesney Park, IL 61115
Local realty services provided by:CENTURY 21 Affiliated
Address Withheld By Seller,Machesney Park, IL 61115
$174,500
- 2 Beds
- 2 Baths
- 1,280 sq. ft.
- Condominium
- Active
Upcoming open houses
- Sat, Aug 0111:00 am - 01:00 pm
Listed by: nancy martinez
Office: realty one group strategies
MLS#:202604702
Source:IL_RAAR
Sorry, we are unable to map this address
Price summary
- Price:$174,500
- Price per sq. ft.:$136.33
About this home
Are you ready to downsize or embrace an easy, low-maintenance lifestyle? Welcome home to this desirable first-floor condo where everything you need is conveniently located on one level. Step inside to an inviting open-concept layout featuring newer carpet and a cozy fireplace that anchors the spacious living room, seamlessly connecting the living, dining, and kitchen areas perfect for entertaining or simply enjoying everyday living. The kitchen offers ample cabinet space for storage and meal preparation, while a sliding glass door off the living room leads to your private patio an ideal spot to enjoy your morning coffee or unwind at the end of the day. The spacious primary suite features a private en-suite bathroom and a generous walk-in closet, offering both comfort and ample storage. A second full bathroom and bedroom provides added convenience for family or guests. The attached two-car garage offers additional storage and everyday convenience. This home is truly move-in ready with all kitchen appliances, plus the washer and dryer, included. Enjoy maintenance-free living with an HOA that covers lawn care, snow removal, water, and garbage—giving you more time to do the things you love. For added peace of mind, the home also includes a Choice Home Warranty Consumer Total Plan, paid through October 2030 and transferable to the new owner. Ideally located in the Harlem School District, just minutes from IL-251 and Route 173, you'll have easy access to shopping, dining, healthcare, and everyday conveniences, while the nearby Rock River offers scenic views and outdoor recreation. Whether you're looking to downsize, purchase your first home, or simply enjoy the ease of maintenance-free living, this well-maintained condo offers comfort, convenience, and a lifestyle you'll love. Contact me today to schedule your private tour and see everything this wonderful home has to offer!...
Contact an agent
Home facts
- Listing ID #:202604702
- Added:1 day(s) ago
- Updated:July 31, 2026 at 01:48 AM
Rooms and interior
- Bedrooms:2
- Total bathrooms:2
- Full bathrooms:2
- Dining Description:On Main Level
- Kitchen Description:Dishwasher, Disposal, Gas Range, Microwave, Refrigerator, Stove/Cooktop, Water Softener
- Bedroom Description:Master Bedroom On Main Level
- Living area:1,280 sq. ft.
Heating and cooling
- Cooling:Central Air
- Heating:Forced Air, Natural Gas
Structure and exterior
- Roof:Shingle
- Building area:1,280 sq. ft.
- Architectural Style:Ranch Style
- Construction Materials:Brick/Stone, Siding
- Exterior Features:Patio
Schools
- High school:Harlem High School
- Middle school:Harlem Jr
- Elementary school:Marquette Elementary
Utilities
- Water:City/Community
- Sewer:City/Community
Finances and disclosures
- Price:$174,500
- Price per sq. ft.:$136.33
Features and amenities
- Laundry features:Dryer, Laundry 1St Floor, Washer
- Amenities:Gas Water Heater, Home Warranty, Laundry 1St Floor, Pet Friendly
Parking
- Garage spaces:2
New listings near 61115
- New
 $136,500Active3 beds 1 baths1,005 sq. ft.
8307 N 2nd Street, Machesney Park, IL 61115
MLS# 12720155Listed by: CHICAGOLAND BROKERS, INC.
- New
 $139,900Active2 beds 1 baths616 sq. ft.
944 Kingsley Drive, Machesney Park, IL 61115
MLS# 12716133Listed by: KELLER WILLIAMS NORTH SHORE WEST  $96,290Pending3 beds 2 baths
5381 Cypress, Machesney Park, IL 61115
MLS# 12719060Listed by: DICKERSON & NIEMAN REALTORS - ROCKFORD- New
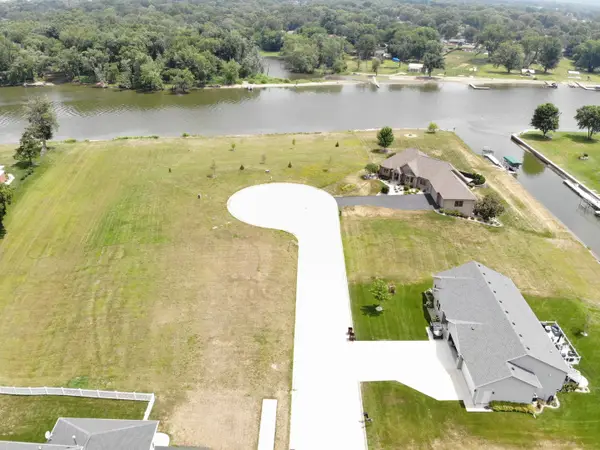 $100,000Active0.71 Acres
1272 Summerland Key, Rockford, IL 61103
MLS# 12719478Listed by: KELLER WILLIAMS REALTY SIGNATURE - New
 $350,000Active4 beds 3 baths2,440 sq. ft.
2957 Vaughndale Drive, MACHESNEY PARK, IL 61115
MLS# 202604694Listed by: KELLER WILLIAMS REALTY SIGNATURE - New
 $185,000Active3 beds 1 baths1,029 sq. ft.
10910 Ventura Boulevard, Machesney Park, IL 61115
MLS# 12719223Listed by: EXP REALTY - New
 $100,000Active0.71 Acres
1272 Summerland Key, MACHESNEY PARK, IL 61103
MLS# 202604662Listed by: KELLER WILLIAMS REALTY SIGNATURE - New
 $160,000Active3 beds 1 baths1,451 sq. ft.
720 Kingsley Drive, MACHESNEY PARK, IL 61115
MLS# 202604639Listed by: KELLER WILLIAMS REALTY SIGNATURE - New
 $33,000Active0.23 Acres
1352 Sandy Point Drive, MACHESNEY PARK, IL 61103
MLS# 202604617Listed by: KELLER WILLIAMS REALTY SIGNATURE


Protect your home and budget from life's surprises with an Assurant Home Warranty, backed by a partner that supports you through every step of homeownership. Explore Plans.
©2026 Century 21 Real Estate LLC. All rights reserved. CENTURY 21®, the CENTURY 21 Logo and C21® are service marks owned by Century 21 Real Estate LLC. Century 21 Real Estate LLC fully supports the principles of the Fair Housing Act and the Equal Opportunity Act. Each office is independently owned and operated. Listing information is deemed reliable but not guaranteed accurate.