12740 N 1050th Road, Macomb, IL 61455
Local realty services provided by:CENTURY 21 Tucker Swanson
12740 N 1050th Road,Macomb, IL 61455
$369,900
- 3 Beds
- 2 Baths
- 3,471 sq. ft.
- Single family
- Active
Listed by:
 CENTURY 21 Purdum-Epperson, Inc.
Office: c21 purdum-epperson inc
MLS#:PA1270126
Source:IL_CAAR
Price summary
- Price:$369,900
- Price per sq. ft.:$106.57
About this home
Country home just on the South edge of Macomb, close to schools and the MDH medical campus. The 2- or 3-bedroom home, located on 6 acres and built in 1983, has large living areas and plenty of space for your toys and hobbies. The main level of this home has a large living room, with an attached office/den area with large windows. The kitchen is open to a breakfast area with a walkout to a courtyard patio area. Also off the kitchen/dining area is another den with a soaring ceiling/open stairway to the upper level, and a wood stove. The main level has a 31x14 game room and a large mudroom just off the attached heated 39x25 garage. The main level also has a full bath and laundry area. The upper level has a large 21x13 living area with a walkout to a deck overlooking the 6 acres and pond; this room includes closets and can be used as a bedroom suite. The primary bedroom is 18x18, with lots of closets and large windows, and a spa-like primary bath. This level also has another bedroom and a large storage closet. This property has two outbuildings: one with a nice shop area and plumbing, totaling just over 2,000 sq ft; the other is a large open shed for storage. This property has a lot ot offer and is available for the first time....
Contact an agent
Home facts
- Year built:1983
- Subdivision & Development:Macomb
- Listing ID #:PA1270126
- Added:1 day(s) ago
- Updated:September 13, 2026 at 08:18 PM
Rooms and interior
- Bedrooms:3
- Total bathrooms:2
- Full bathrooms:2
- Kitchen Description:Refrigerator
- Basement:Yes
- Living area:3,471 sq. ft.
Heating and cooling
- Cooling:Central Air
- Heating:Forced Air, Propane
- Central air:Yes
Structure and exterior
- Roof:Shingle
- Year built:1983
- Building area:3,471 sq. ft.
- Lot area:6 Acres
- Construction Materials:Frame, Stucco
- Foundation Description:Slab
Schools
- High school:Macomb
Utilities
- Water:Public
Finances and disclosures
- Price:$369,900
- Price per sq. ft.:$106.57
- Tax amount:$6,899 (2025)
Features and amenities
- Appliances:Dryer, Refrigerator, Washer
- Laundry features:Dryer, Washer
Parking
- Parking description:Attached, Oversized
- Garage:Yes
- Garage spaces:3
New listings near 12740 N 1050th Road
- New

 $369,900Active3 beds 2 baths3,471 sq. ft.
12740 N 1050th Road, Macomb, IL 61455
MLS# PA1270126Listed by: C21 PURDUM-EPPERSON INC - New
 $89,900Active4 beds 1 baths1,375 sq. ft.
914 Bobby Avenue, Macomb, IL 61455
MLS# PA1270077Listed by: REMAX ALIGNED - New
 $74,900Active3 beds 2 baths1,320 sq. ft.
223 N Verzel Drive, Macomb, IL 61455
MLS# PA1270049Listed by: REMAX ALIGNED - New
 $140,000Active-- beds -- baths2,465 sq. ft.
525 S Lafayette Street #4, Macomb, IL 61455
MLS# PA1270043Listed by: C21 PURDUM-EPPERSON INC - New
 $94,900Active3 beds 1 baths1,353 sq. ft.
514 N Prairie Road, Macomb, IL 61455
MLS# PA1269996Listed by: C21 PURDUM-EPPERSON INC - New
 $92,500Active3 beds 2 baths1,160 sq. ft.
327 E Murray Street, Macomb, IL 61455
MLS# PA1269960Listed by: C21 PURDUM-EPPERSON INC  $235,000Pending3 beds 3 baths2,150 sq. ft.
524 Meadow Drive, Macomb, IL 61455
MLS# PA1269931Listed by: KEY, REALTORS- New
 $179,900Active6 beds 2 baths3,067 sq. ft.
340 S Randolph Street, Macomb, IL 61455
MLS# PA1269883Listed by: REMAX ALIGNED 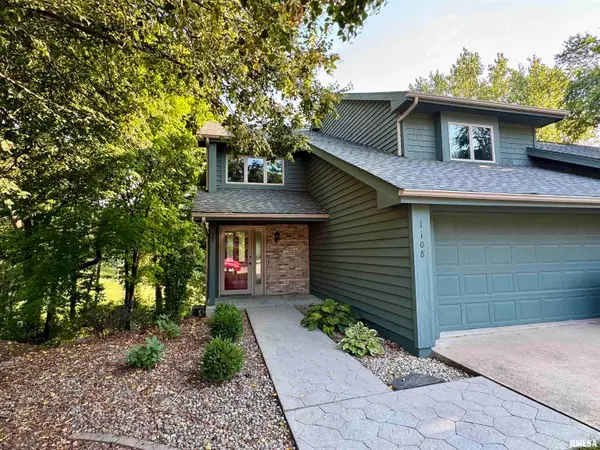 $265,000Active3 beds 4 baths1,957 sq. ft.
1108 Bayberry Lane, Macomb, IL 61455
MLS# PA1269805Listed by: KEY, REALTORS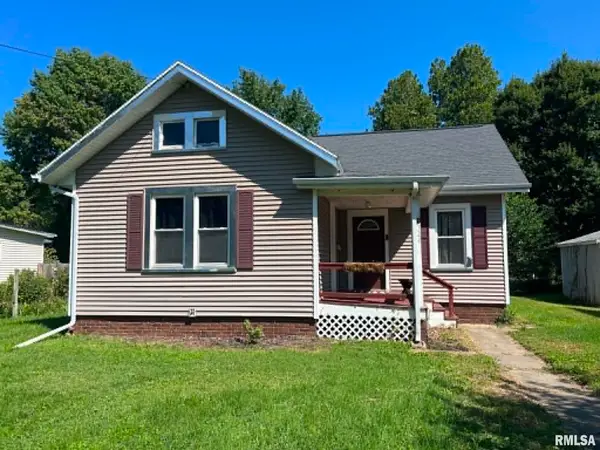 $89,000Active2 beds 1 baths1,114 sq. ft.
324 E Summit Street, Macomb, IL 61455
MLS# PA1269779Listed by: TNT REALTY GROUP, INC.


Protect your home and budget from life's surprises with an Assurant Home Warranty, backed by a partner that supports you through every step of homeownership. Explore Plans.
©2026 Century 21 Real Estate LLC. All rights reserved. CENTURY 21®, the CENTURY 21 Logo and C21® are service marks owned by Century 21 Real Estate LLC. Century 21 Real Estate LLC fully supports the principles of the Fair Housing Act and the Equal Opportunity Act. Each office is independently owned and operated. Listing information is deemed reliable but not guaranteed accurate.