50 N Yorktown Road, Macomb, IL 61455
Local realty services provided by:CENTURY 21 Broughton Team
50 N Yorktown Road,Macomb, IL 61455
$109,900
- 3 Beds
- 3 Baths
- 1,422 sq. ft.
- Single family
- Active
Listed by: nick curtis
Office: remax aligned
MLS#:PA1268948
Source:IL_CAAR
Price summary
- Price:$109,900
- Price per sq. ft.:$77.29
About this home
Completely remodeled and upgraded! With granite countertops, luxury vinyl-plank flooring, fresh paint, stylish light fixtures, and three updated bathrooms, this spacious townhouse is ready for you to start enjoying easy living in Georgetown subdivision on day 1. All appliances new in 2025. Fenced back yard includes a patio and shed. Furniture can be included with the sale. Association dues of $205/month cover water (unlimited use!), sewer, trash, recycling, mowing (front yard), and snow removal and give you access to the neighborhood pool, clubhouse, dog park, and tennis courts.
Contact an agent
Home facts
- Year built:1974
- Subdivision & Development:Georgetown
- Listing ID #:PA1268948
- Added:60 day(s) ago
- Updated:October 03, 2026 at 03:06 PM
Rooms and interior
- Bedrooms:3
- Total bathrooms:3
- Full bathrooms:2
- Half bathrooms:1
- Basement:Yes
- Basement Description:Full, Unfinished
- Living area:1,422 sq. ft.
Heating and cooling
- Cooling:Central Air
- Heating:Electric, Forced Air
- Central air:Yes
Structure and exterior
- Roof:Shingle
- Year built:1974
- Building area:1,422 sq. ft.
- Construction Materials:Brick, Frame, Vinyl Siding
- Exterior Features:Shed(s)
- Foundation Description:Poured Concrete
Schools
- High school:Macomb
- Middle school:Macomb
- Elementary school:Macomb Lincoln
Utilities
- Water:Public
Finances and disclosures
- Price:$109,900
- Price per sq. ft.:$77.29
- Tax amount:$2,013 (2025)
Features and amenities
- Amenities:Ceiling Fan(s)
Parking
- Parking description:Parking Pad
New listings near 50 N Yorktown Road
- New
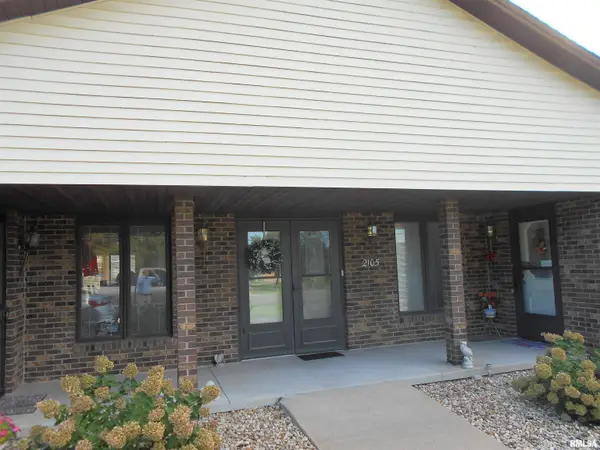 $130,000Active2 beds 2 baths1,024 sq. ft.
2105 Maple Avenue, Macomb, IL 61455
MLS# PA1270711Listed by: REMAX ALIGNED - New
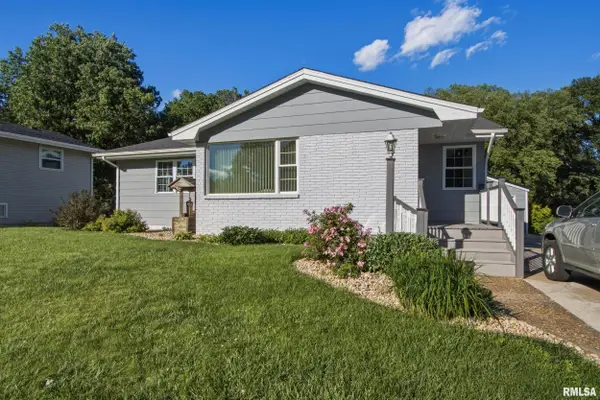 $249,999Active4 beds 2 baths2,356 sq. ft.
1160 Debbie Lane, Macomb, IL 61455
MLS# PA1270684Listed by: REMAX ALIGNED - New
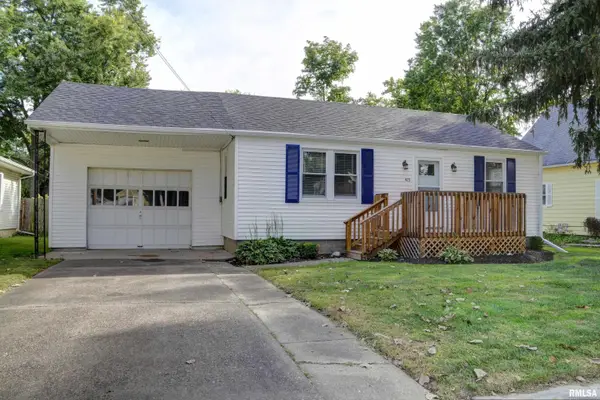 $89,900Active2 beds 1 baths817 sq. ft.
415 W Piper Street, Macomb, IL 61455
MLS# PA1270691Listed by: REMAX ALIGNED - New
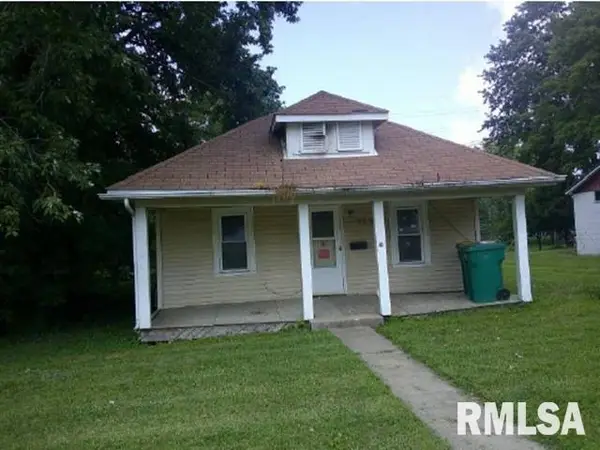 $25,000Active2 beds 1 baths768 sq. ft.
920 Elm Street, Macomb, IL 61455
MLS# CA1046885Listed by: RE/MAX PROFESSIONALS - New
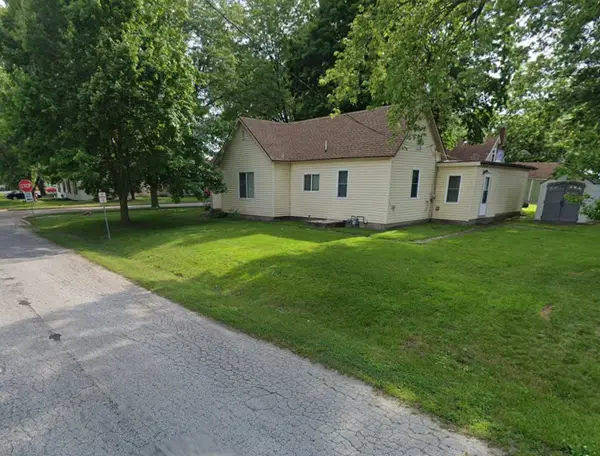 $19,999Active2 beds 1 baths1,504 sq. ft.
926 E Carroll Street, Macomb, IL 61455
MLS# 12772574Listed by: ALTURA REALTY INC.
- New
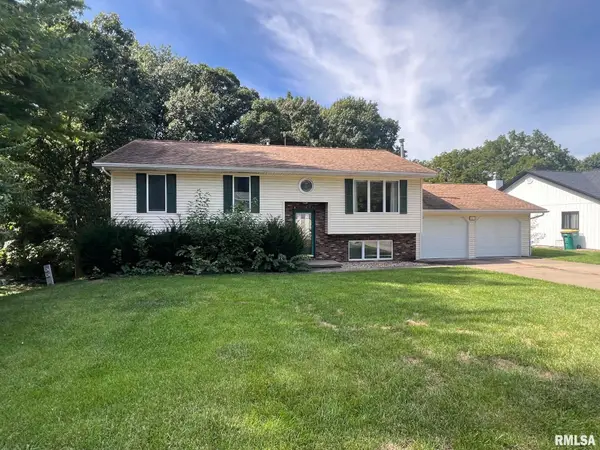 $175,000Active4 beds 2 baths2,360 sq. ft.
1213 Stacy Lane, Macomb, IL 61455
MLS# PA1270621Listed by: TNT REALTY GROUP, INC. - New
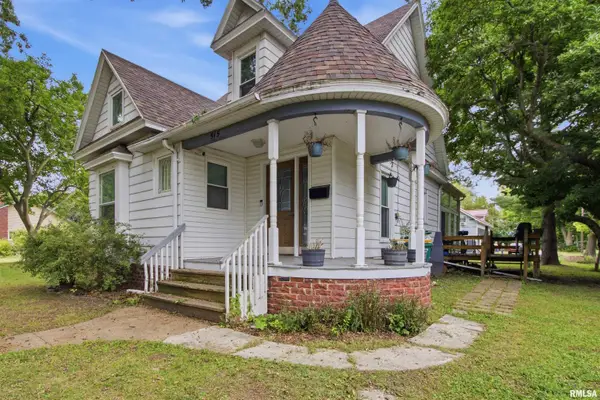 $250,000Active4 beds 1 baths1,492 sq. ft.
515 & 521 N Albert Street, Macomb, IL 61455
MLS# PA1270571Listed by: REMAX ALIGNED - New
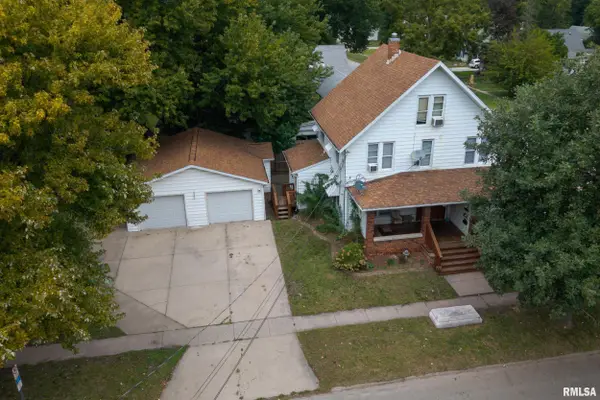 $170,000Active-- beds -- baths2,505 sq. ft.
230 E Pierce Street, Macomb, IL 61455
MLS# PA1270573Listed by: REMAX ALIGNED - New
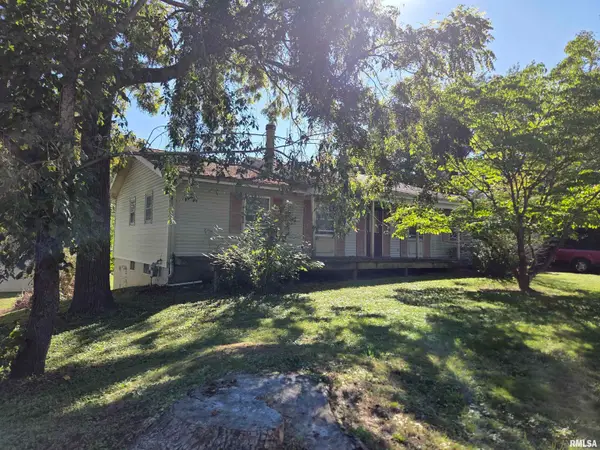 $85,000Active5 beds 3 baths2,058 sq. ft.
10 Kimberly Court, Macomb, IL 61455
MLS# PA1270581Listed by: KEY, REALTORS - New
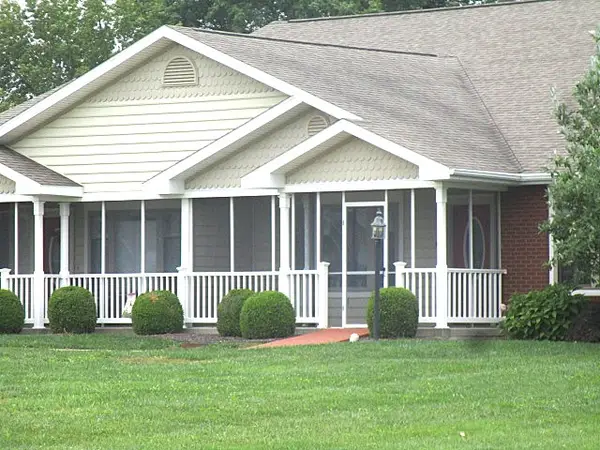
 $133,000Active2 beds 2 baths1,304 sq. ft.
1308 Meadowlark Lane, Macomb, IL 61455
MLS# PA1270529Listed by: CENTURY 21 LINCOLN NATIONAL RE


Protect your home and budget from life's surprises with an Assurant Home Warranty, backed by a partner that supports you through every step of homeownership. Explore Plans.
©2026 Century 21 Real Estate LLC. All rights reserved. CENTURY 21®, the CENTURY 21 Logo and C21® are service marks owned by Century 21 Real Estate LLC. Century 21 Real Estate LLC fully supports the principles of the Fair Housing Act and the Equal Opportunity Act. Each office is independently owned and operated. Listing information is deemed reliable but not guaranteed accurate.