819 Glenoak Drive, Macomb, IL 61455
Local realty services provided by:CENTURY 21 Broughton Team
819 Glenoak Drive,Macomb, IL 61455
$229,500
- 6 Beds
- 2 Baths
- 2,600 sq. ft.
- Single family
- Active
Listed by: richard westen
Office: remax aligned
MLS#:PA1268444
Source:IL_CAAR
Price summary
- Price:$229,500
- Price per sq. ft.:$88.27
About this home
Located in a quiet cul-de-sac, this home features a peaceful, wooded backyard setting that is abundant with wildlife. One of the coolest features about this home is all of the decks and patios from which you can enjoy this fantastic outdoor setting. Inside is equally impressive with approximately 2600 sf of finished living space. On the main level you have a large living room with a fireplace that opens to the dining room. The kitchen features many recent updates including stainless steel appliances. Also on the main level is two bedrooms and a full bathroom. You can travel the second staircase (back staircase) downstairs to the family room. The family room features a bar set up that scream's family fun night! Also, downstairs there is 3 to 4 more bedrooms and a full bath. The 4th bedroom downstairs is ideal as an office or multipurpose use room. Back to the decks...this home includes 2 large decks of which one is screened in and under a roof! Outdoors there is also multiple patios with one directly off the back of the garage that is ideal for extending your work area for multitude of projects. This is no "cookie cutter" property! Do not miss your opportunity to own a unique home in a peaceful and serene setting!...
Contact an agent
Home facts
- Year built:1971
- Subdivision & Development:None
- Listing ID #:PA1268444
- Added:55 day(s) ago
- Updated:September 11, 2026 at 02:43 PM
Rooms and interior
- Bedrooms:6
- Total bathrooms:2
- Full bathrooms:2
- Kitchen Description:Dishwasher, Disposal, Refrigerator
- Living area:2,600 sq. ft.
Heating and cooling
- Cooling:Central Air
- Heating:Forced Air, Gas Water Heater
- Central air:Yes
Structure and exterior
- Roof:Shingle
- Year built:1971
- Building area:2,600 sq. ft.
- Construction Materials:Frame, Wood Siding
Schools
- High school:Macomb
- Middle school:Macomb
- Elementary school:Macomb Lincoln
Utilities
- Water:Public
Finances and disclosures
- Price:$229,500
- Price per sq. ft.:$88.27
- Tax amount:$7,088 (2025)
Features and amenities
- Appliances:Dishwasher, Disposal, Dryer, Refrigerator, Washer
- Laundry features:Dryer, Washer
- Amenities:Ceiling Fan(s)
Parking
- Parking description:Detached
- Garage:Yes
- Garage spaces:2
New listings near 819 Glenoak Drive
- New
 $89,900Active4 beds 1 baths1,375 sq. ft.
914 Bobby Avenue, Macomb, IL 61455
MLS# PA1270077Listed by: REMAX ALIGNED - New
 $74,900Active3 beds 2 baths1,320 sq. ft.
223 N Verzel Drive, Macomb, IL 61455
MLS# PA1270049Listed by: REMAX ALIGNED - New

 $140,000Active-- beds -- baths2,465 sq. ft.
525 S Lafayette Street #4, Macomb, IL 61455
MLS# PA1270043Listed by: C21 PURDUM-EPPERSON INC - New
 $94,900Active3 beds 1 baths1,353 sq. ft.
514 N Prairie Road, Macomb, IL 61455
MLS# PA1269996Listed by: C21 PURDUM-EPPERSON INC - New
 $92,500Active3 beds 2 baths1,160 sq. ft.
327 E Murray Street, Macomb, IL 61455
MLS# PA1269960Listed by: C21 PURDUM-EPPERSON INC  $235,000Pending3 beds 3 baths2,150 sq. ft.
524 Meadow Drive, Macomb, IL 61455
MLS# PA1269931Listed by: KEY, REALTORS- New
 $179,900Active6 beds 2 baths3,067 sq. ft.
340 S Randolph Street, Macomb, IL 61455
MLS# PA1269883Listed by: REMAX ALIGNED - New
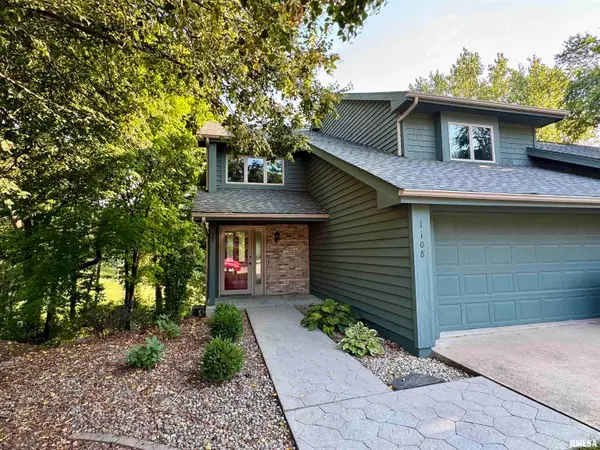 $265,000Active3 beds 4 baths1,957 sq. ft.
1108 Bayberry Lane, Macomb, IL 61455
MLS# PA1269805Listed by: KEY, REALTORS - New
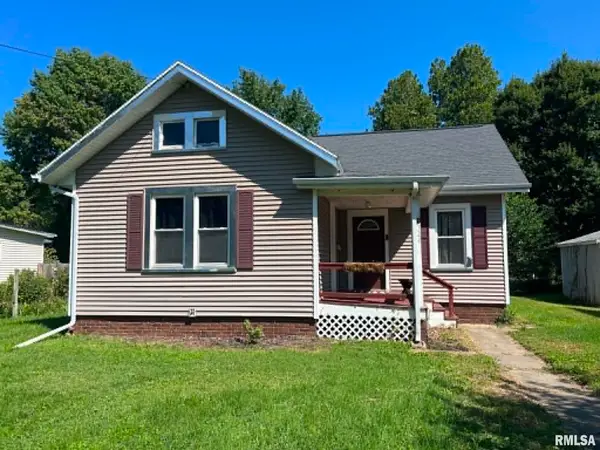 $89,000Active2 beds 1 baths1,114 sq. ft.
324 E Summit Street, Macomb, IL 61455
MLS# PA1269779Listed by: TNT REALTY GROUP, INC. 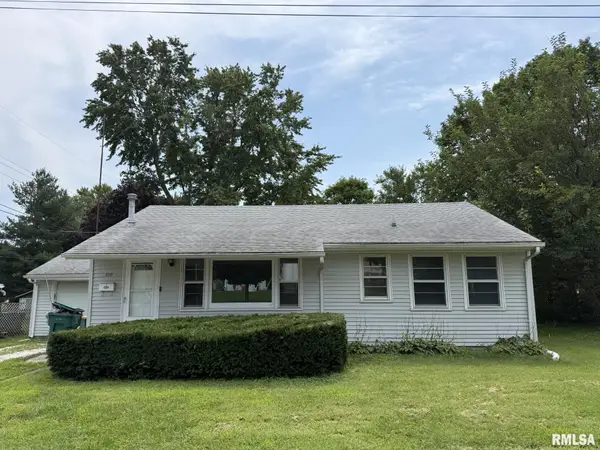 $95,000Pending3 beds 1 baths1,376 sq. ft.
309 E Walker Street, Macomb, IL 61455
MLS# PA1269690Listed by: REMAX ALIGNED


Protect your home and budget from life's surprises with an Assurant Home Warranty, backed by a partner that supports you through every step of homeownership. Explore Plans.
©2026 Century 21 Real Estate LLC. All rights reserved. CENTURY 21®, the CENTURY 21 Logo and C21® are service marks owned by Century 21 Real Estate LLC. Century 21 Real Estate LLC fully supports the principles of the Fair Housing Act and the Equal Opportunity Act. Each office is independently owned and operated. Listing information is deemed reliable but not guaranteed accurate.