825 Compton Parkway, Macomb, IL 61455
Local realty services provided by:CENTURY 21 All Pro Real Estate
825 Compton Parkway,Macomb, IL 61455
$174,900
- 3 Beds
- 3 Baths
- 2,912 sq. ft.
- Single family
- Active
Listed by: blake lowderman
Office: real broker, llc.
MLS#:12798004
Source:MLSNI
Price summary
- Price:$174,900
- Price per sq. ft.:$60.06
About this home
So much potential in this Compton Park home! 3 bedrooms, 2 bathrooms, and an additional upstairs common area upstairs make this home unique and gives extra room for gathering. The front covered porch gives a view of the Compton Park neighborhood and a grand front yard. On the main floor you are greeted with a large foyer and a more traditional layout of a home, with a formal living room with a fireplace, and dining room with french doors. The kitchen has room for a breakfast nook or kitchen table. There is also an enclosed porch and breezeway off the back of the home (that connects to the garage) that gives even more space for gathering or hobbies. The unfinished basement provides more possibilities, with an existing bathroom and laundry area and plenty of opportunity to expand or customize the space to fit your needs. Additional features include a 200 amp panel, a 2 car attached garage, 2 furnaces, and 1 A/C. The furnace and A/C were updated recently.
Contact an agent
Home facts
- Year built:1950
- Listing ID #:12798004
- Updated:November 01, 2026 at 05:19 PM
Rooms and interior
- Bedrooms:3
- Total bathrooms:3
- Full bathrooms:2
- Half bathrooms:1
- Rooms Total:6
- Kitchen Description:Dishwasher, Range, Refrigerator
- Basement Description:Full, Unfinished
- Living area:2,912 sq. ft.
Heating and cooling
- Cooling:Central Air
- Heating:Gas
- Central air:Yes
Structure and exterior
- Roof:Asphalt, Rubber
- Year built:1950
- Building area:2,912 sq. ft.
- Lot area:0.64 Acres
- Lot Features:Corner Lot
- Exterior Features:Breezeway
- Foundation Description:Brick/Mortar
- Levels:2 Story
Utilities
- Water:Public
- Sewer:Public Sewer
Finances and disclosures
- Price:$174,900
- Price per sq. ft.:$60.06
- Tax amount:$9,722 (2025)
Parking
- Total parking spaces:2
- Parking description:Attached Garage, Garage
- Garage:Yes
- Garage spaces:2
 Copyright 2026 Midwest Real Estate Data LLC. All rights reserved. The data relating to real estate for sale on this web site comes in part from the Broker Reciprocity Program of the Midwest Real Estate Data LLC. Listing information is deemed reliable but not guaranteed. MLSNI Member Broker: Lisa McKinney
New listings near 825 Compton Parkway
- Coming Soon
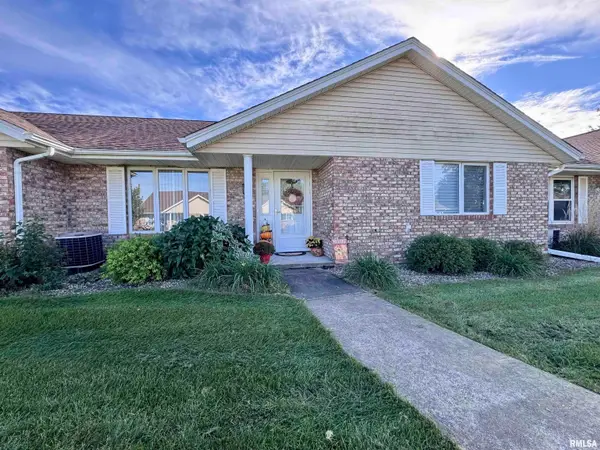
 $159,900Coming Soon2 beds 2 baths1,440 sq. ft.
2005 S Madison Street, Macomb, IL 61455
MLS# PA1271151Listed by: C21 PURDUM-EPPERSON INC - New
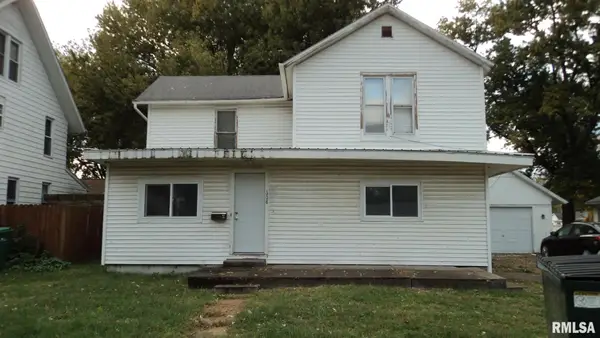 $39,000Active-- beds -- baths3,367 sq. ft.
608-614 N Campbell, Macomb, IL 61455
MLS# CA1047511Listed by: CENTURY 21 TUCKER SWANSON - New
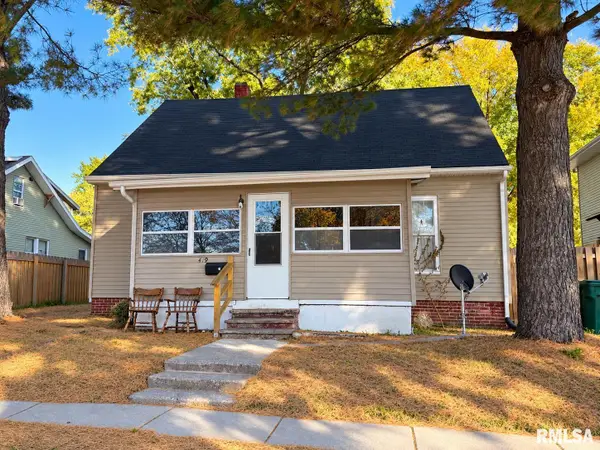 $44,900Active4 beds 2 baths1,027 sq. ft.
419 N Johnson Street, Macomb, IL 61455
MLS# CA1047482Listed by: WESTERN ILLINOIS REALTY LLC - New
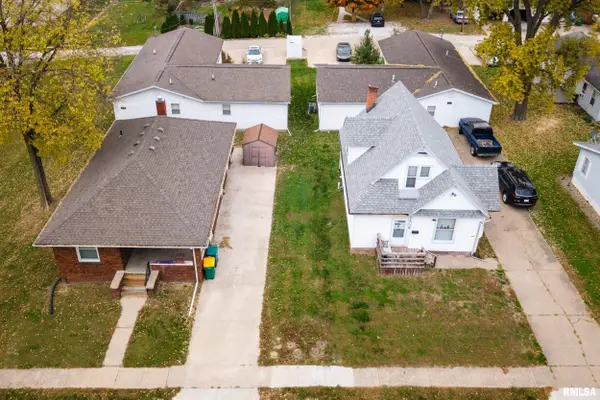 $325,000Active-- beds -- baths6,104 sq. ft.
516-524 W Murray Street, Macomb, IL 61455
MLS# PA1271442Listed by: REMAX ALIGNED - New
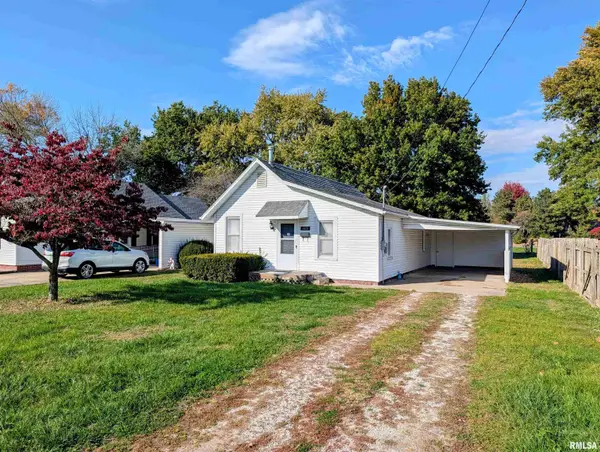 $84,900Active2 beds 2 baths864 sq. ft.
1028 E Oak Street, Macomb, IL 61455
MLS# PA1271430Listed by: TNT REALTY GROUP, INC. - New
 $180,000Active3 beds 2 baths1,605 sq. ft.
432 S Randolph Street, Macomb, IL 61455
MLS# PA1271426Listed by: C21 PURDUM-EPPERSON INC - New
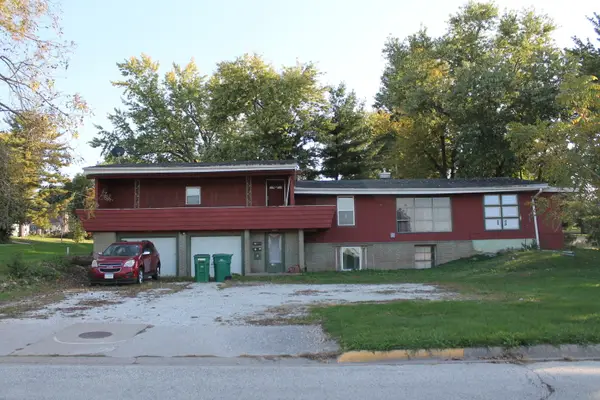 $79,500Active-- beds -- baths
1409 Riverview Drive, Macomb, IL 61455
MLS# 12780405Listed by: REAL BROKER, LLC - New
 $105,000Active-- beds -- baths2,432 sq. ft.
320 N Mcarthur Street, Macomb, IL 61455
MLS# PA1271379Listed by: TNT REALTY GROUP, INC. - New
 $119,900Active4 beds 2 baths2,670 sq. ft.
528 S Randolph Street, Macomb, IL 61455
MLS# PA1271319Listed by: KEY, REALTORS


Protect your home and budget from life's surprises with an Assurant Home Warranty, backed by a partner that supports you through every step of homeownership. Explore Plans.
©2026 Century 21 Real Estate LLC. All rights reserved. CENTURY 21®, the CENTURY 21 Logo and C21® are service marks owned by Century 21 Real Estate LLC. Century 21 Real Estate LLC fully supports the principles of the Fair Housing Act and the Equal Opportunity Act. Each office is independently owned and operated. Listing information is deemed reliable but not guaranteed accurate.