
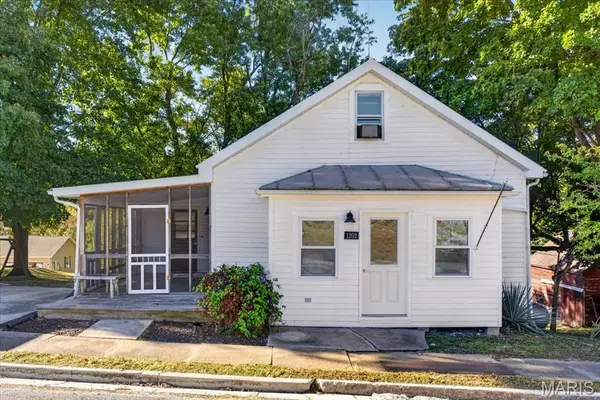
1305 Franklin Street, Maeystown, IL 62256
Local realty services provided by:CENTURY 21 Community
1305 Franklin Street,Maeystown, IL 62256
$180,000
- 3 Beds
- 1 Baths
- 2,196 sq. ft.
- Single family
- Pending
Listed by: monica schmidt, sara schmitz
Office: exp realty
MLS#:26063839
Source:MO_MARIS
Price summary
- Price:$180,000
- Price per sq. ft.:$81.97
About this home
OPEN HOUSE CANCELED SUNDAY OCTOBER 11. Nestled in the charm of Maeystown, this well-maintained 3 bedroom, 1 bathroom home offers a unique and functional layout with thoughtful updates throughout! Entry from the front door brings you into the lower level, creating a practical drop zone before heading upstairs to the main living area where all primary living spaces are located.
The upper level features a recently updated kitchen equipped with an electric cooktop, double wall oven, and appliances that stay, including the washer and dryer. The living and dining areas are spacious and inviting, ideal for everyday living or entertaining. Step out back to enjoy the covered deck, perfect for relaxing and taking in the peaceful surroundings.
This home is packed with valuable mechanical upgrades and conveniences, including a brand new A/C system, a whole-home generator, boiler heat that is not very old, a sump pump with battery backup, and a Culligan water softener. The one-car attached garage is heated and offers generous workspace complete with a workbench, making it ideal for projects or hobbies.
The roof has been well cared for, with part of it being metal that was recently inspected and painted, and the remaining portion also recently inspected and in good condition. A leased propane tank through Pinnacle services the home.
With solid systems, smart updates, and a scenic Maeystown setting, this home offers comfort, reliability, and character in a truly special location!...
Contact an agent
Home facts
- Year built:1920
- Subdivision & Development:Not in a subdivision
- Listing ID #:26063839
- Added:20 day(s) ago
- Updated:October 24, 2026 at 09:14 AM
Rooms and interior
- Bedrooms:3
- Total bathrooms:1
- Full bathrooms:1
- Rooms Total:10
- Kitchen Description:Double Oven, Electric Cooktop, Water Softener
- Basement:Yes
- Basement Description:Storage Space, Sump Pump
- Living area:2,196 sq. ft.
Heating and cooling
- Cooling:Central Air
- Heating:Baseboard
- Central air:Yes
Structure and exterior
- Roof:Metal
- Year built:1920
- Building area:2,196 sq. ft.
- Lot area:0.75 Acres
- Construction Materials:Vinyl Siding
- Levels:2 Story
Schools
- High school:Valmeyer
- Middle school:VALMEYER DIST 3
- Elementary school:VALMEYER DIST 3
Utilities
- Water:Public
- Sewer:Public Sewer
Finances and disclosures
- Price:$180,000
- Price per sq. ft.:$81.97
- Tax amount:$1,397 (2024)
Features and amenities
- Amenities:Water Softener
Parking
- Garage:Yes
- Garage spaces:1
 Copyright 2026 Mid-America Regional Information Systems. All rights reserved. Listings courtesy of Mid-America Regional Information Systems as distributed by MLS GRID <Last Updated October 24, 2026. Mid-America Regional Information Systems provides content displayed here (“provided content”) on an “as is” basis and makes no representations or warranties regarding the provided content, including, but not limited to those of non-infringement, timeliness, accuracy, or completeness. Individuals and companies using information presented are responsible for verification and validation of information they utilize and present to their customers and clients. Mid-America Regional Information Systems will not be liable for any damage or loss resulting from use of the provided content or the products available through Portals, IDX, VOW, and/or Syndication. Recipients of this information shall not resell, redistribute, reproduce, modify, or otherwise copy any portion thereof without the expressed written consent of Mid-America Regional Information Systems. MO_MARIS Member Broker: Danielle Little
New listings near 1305 Franklin Street


Protect your home and budget from life's surprises with an Assurant Home Warranty, backed by a partner that supports you through every step of homeownership. Explore Plans.
©2026 Century 21 Real Estate LLC. All rights reserved. CENTURY 21®, the CENTURY 21 Logo and C21® are service marks owned by Century 21 Real Estate LLC. Century 21 Real Estate LLC fully supports the principles of the Fair Housing Act and the Equal Opportunity Act. Each office is independently owned and operated. Listing information is deemed reliable but not guaranteed accurate.