
1203 Edgeview Drive, Mahomet, IL 61853
Local realty services provided by:CENTURY 21 New Beginnings
1203 Edgeview Drive,Mahomet, IL 61853
$299,900
- 3 Beds
- 2 Baths
- 1,554 sq. ft.
- Single family
- Pending
Listed by: lisa rector, bridgett laird
Office: keller williams-trec
MLS#:12707079
Source:MLSNI
Price summary
- Price:$299,900
- Price per sq. ft.:$192.99
About this home
Stylish updates, open living spaces, and an incredible backyard make this Mahomet ranch a must-see! This 3-bedroom, 2-bath home features an inviting open floor plan with seamless flow between the living room, dining area, and kitchen. The kitchen is equipped with stainless steel appliances, granite countertops, and ample cabinetry. Both bathrooms have been beautifully remodeled with stylish finishes, creating a luxurious, modern feel. Outside, you'll find a spacious backyard designed for entertaining, featuring a newer patio, above-ground pool, and plenty of room to play or relax. HVAC is less than 2 years old and the water heater is less than 5 years old. Move-in ready and full of charm, this home is ready for its next owners!
Contact an agent
Home facts
- Year built:2002
- Subdivision & Development:Timber Ridge
- Listing ID #:12707079
- Updated:September 15, 2026 at 10:28 AM
Rooms and interior
- Bedrooms:3
- Total bathrooms:2
- Full bathrooms:2
- Rooms Total:6
- Dining Description:Separate Dining Room
- Bathrooms Description:Whirlpool
- Kitchen Description:Dishwasher, Disposal, Microwave, Range, Range Hood, Refrigerator
- Living area:1,554 sq. ft.
Heating and cooling
- Cooling:Central Air
- Heating:Forced Air, Natural Gas
- Central air:Yes
Structure and exterior
- Year built:2002
- Building area:1,554 sq. ft.
- Architectural Style:Ranch
- Levels:1 Story
Schools
- High school:Mahomet-Seymour High School
- Middle school:Mahomet Junior High School
- Elementary school:Mahomet Elementary School
Utilities
- Water:Public
- Sewer:Public Sewer
Finances and disclosures
- Price:$299,900
- Price per sq. ft.:$192.99
- Tax amount:$5,612 (2025)
Features and amenities
- Amenities:CO Detectors, TV-Cable
Parking
- Total parking spaces:2
- Parking description:Attached Garage, Garage
- Garage:Yes
- Garage spaces:2
 Copyright 2026 Midwest Real Estate Data LLC. All rights reserved. The data relating to real estate for sale on this web site comes in part from the Broker Reciprocity Program of the Midwest Real Estate Data LLC. Listing information is deemed reliable but not guaranteed. MLSNI Member Broker: Vivian Galarza
New listings near 1203 Edgeview Drive
 $350,000Pending2 beds 1 baths1,426 sq. ft.
1513 W Point Drive, Mahomet, IL 61853
MLS# 12747825Listed by: COLDWELL BANKER R.E. GROUP- New
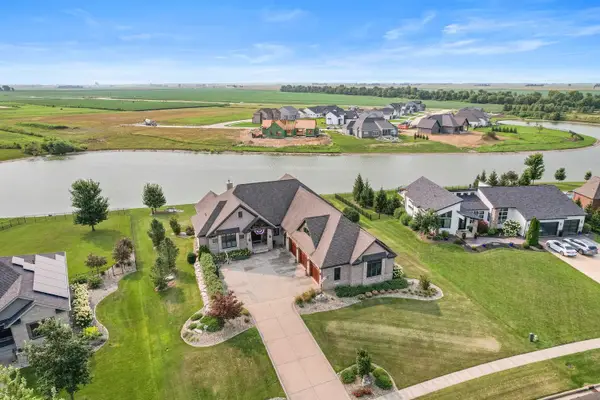 $1,150,000Active6 beds 5 baths2,831 sq. ft.
1413 Cross Creek Road, Mahomet, IL 61853
MLS# 12733309Listed by: EXP REALTY-CHAMPAIGN - New
 $248,500Active3 beds 2 baths1,451 sq. ft.
1106 E Pearl Drive, Mahomet, IL 61853
MLS# 12624411Listed by: RE/MAX REALTY ASSOCIATES-CHA - New
 $499,000Active5 beds 4 baths2,290 sq. ft.
508 Wheatley Drive, Mahomet, IL 61853
MLS# 12749711Listed by: KELLER WILLIAMS-TREC - New
 $318,500Active3 beds 2 baths1,505 sq. ft.
1108 Pearl Drive, Mahomet, IL 61853
MLS# 12624418Listed by: RE/MAX REALTY ASSOCIATES-CHA - New
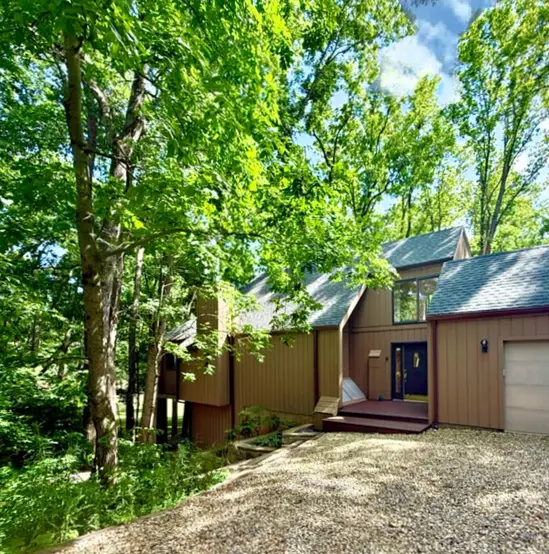 $385,000Active2 beds 3 baths1,656 sq. ft.
1309 Wildwood Lane, Mahomet, IL 61853
MLS# 12752261Listed by: RE/MAX REALTY ASSOCIATES-CHA - New
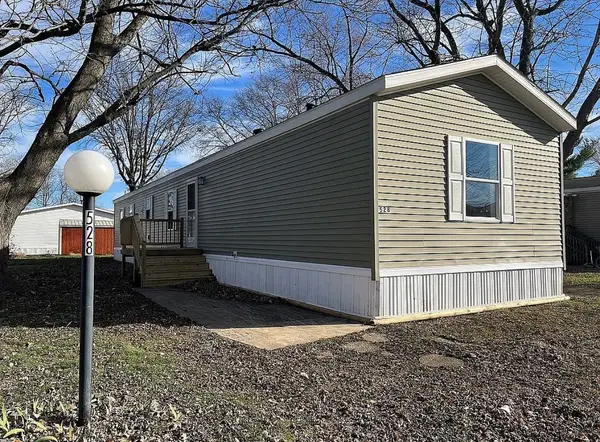 $38,000Active3 beds 2 baths
528 Will Street, Mahomet, IL 61853
MLS# 12751429Listed by: RE/MAX REALTY ASSOCIATES-CHA 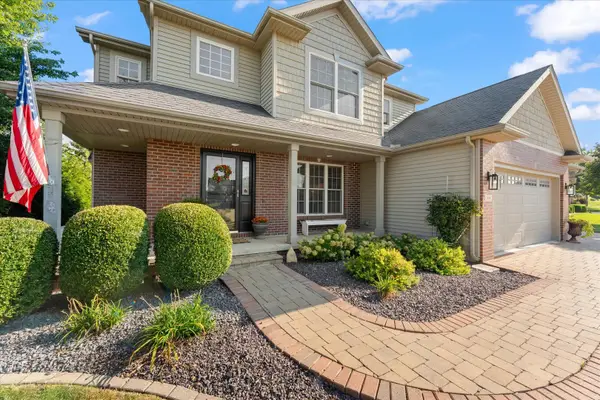 $520,000Pending6 beds 4 baths2,603 sq. ft.
504 Elk Drive, Mahomet, IL 61853
MLS# 12740837Listed by: TAYLOR REALTY ASSOCIATES $515,000Pending5 beds 4 baths2,898 sq. ft.
303 Orchard Drive, Mahomet, IL 61853
MLS# 12740696Listed by: EXP REALTY-CHAMPAIGN $299,500Active3 beds 2 baths1,684 sq. ft.
1202 Edgeview Drive, Mahomet, IL 61853
MLS# 12749482Listed by: GREEN STREET REALTY


Protect your home and budget from life's surprises with an Assurant Home Warranty, backed by a partner that supports you through every step of homeownership. Explore Plans.
©2026 Century 21 Real Estate LLC. All rights reserved. CENTURY 21®, the CENTURY 21 Logo and C21® are service marks owned by Century 21 Real Estate LLC. Century 21 Real Estate LLC fully supports the principles of the Fair Housing Act and the Equal Opportunity Act. Each office is independently owned and operated. Listing information is deemed reliable but not guaranteed accurate.