
1710 Timber Wolf Lane, Mahomet, IL 61853
Local realty services provided by:CENTURY 21 Affiliated
Listed by: craig buchanan, garret risley
Office: re/max realty associates-cha
MLS#:12714385
Source:MLSNI
Price summary
- Price:$299,000
- Price per sq. ft.:$174.55
About this home
Nestled in the desirable Hunter's Ridge subdivision behind Mahomet Public Library, this meticulously maintained two-story home offers the perfect blend of comfort, functionality, and room to grow. Featuring 3 bedrooms, 2.5 bathrooms, and a full unfinished basement, this home is ready for its next owners to make it their own. The main level is centered by a gas fireplace in the living room which opens to the kitchen and dining area. The kitchen comes with brand new luxury interlocking vinyl flooring. The main level is also equipped the primary bedroom and an ensuite bathroom, creating a private retreat away from the upstairs living space. You'll appreciate the convenience of main-floor laundry and an added guest half bath, making everyday living and entertaining effortless. Upstairs, you'll find two spacious bedrooms separated by a full bathroom and an open area overlooking the lower level for work or place space offering privacy and flexibility for family members, guests, or a home office. Step outside to enjoy the fully fenced backyard, where a spacious deck overlooks fully established landscaping, creating a peaceful setting for relaxing, entertaining, or enjoying summer evenings. The full unfinished basement provides abundant storage and endless potential to expand your living space with a future family room, home gym, workshop, or additional bedrooms. This home combines a functional floor plan, outdoor privacy, and future possibilities-all in a fantastic location....
Contact an agent
Home facts
- Year built:2008
- Subdivision & Development:Hunter's Ridge
- Listing ID #:12714385
- Updated:September 15, 2026 at 11:10 AM
Rooms and interior
- Bedrooms:3
- Total bathrooms:3
- Full bathrooms:2
- Half bathrooms:1
- Rooms Total:6
- Kitchen Description:Dishwasher, Microwave, Range, Refrigerator
- Basement Description:Full, Unfinished
- Living area:1,713 sq. ft.
Heating and cooling
- Cooling:Central Air
- Heating:Natural Gas
- Central air:Yes
Structure and exterior
- Roof:Asphalt
- Year built:2008
- Building area:1,713 sq. ft.
- Lot Features:Mature Trees
- Foundation Description:Concrete Perimeter
Schools
- High school:Mahomet-Seymour High School
- Middle school:Mahomet Junior High School
- Elementary school:Mahomet Elementary School
Utilities
- Water:Public
- Sewer:Public Sewer
Finances and disclosures
- Price:$299,000
- Price per sq. ft.:$174.55
- Tax amount:$6,198 (2025)
Features and amenities
- Laundry features:Dryer, Washer
Parking
- Total parking spaces:2
- Parking description:Attached Garage, Concrete, Garage
- Garage:Yes
- Garage spaces:2
 Copyright 2026 Midwest Real Estate Data LLC. All rights reserved. The data relating to real estate for sale on this web site comes in part from the Broker Reciprocity Program of the Midwest Real Estate Data LLC. Listing information is deemed reliable but not guaranteed. MLSNI Member Broker: David Try
New listings near 1710 Timber Wolf Lane
 $350,000Pending2 beds 1 baths1,426 sq. ft.
1513 W Point Drive, Mahomet, IL 61853
MLS# 12747825Listed by: COLDWELL BANKER R.E. GROUP- New
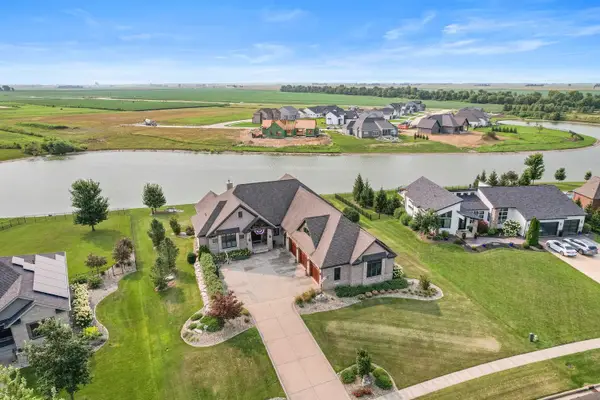 $1,150,000Active6 beds 5 baths2,831 sq. ft.
1413 Cross Creek Road, Mahomet, IL 61853
MLS# 12733309Listed by: EXP REALTY-CHAMPAIGN - New
 $248,500Active3 beds 2 baths1,451 sq. ft.
1106 E Pearl Drive, Mahomet, IL 61853
MLS# 12624411Listed by: RE/MAX REALTY ASSOCIATES-CHA - New
 $499,000Active5 beds 4 baths2,290 sq. ft.
508 Wheatley Drive, Mahomet, IL 61853
MLS# 12749711Listed by: KELLER WILLIAMS-TREC - New
 $318,500Active3 beds 2 baths1,505 sq. ft.
1108 Pearl Drive, Mahomet, IL 61853
MLS# 12624418Listed by: RE/MAX REALTY ASSOCIATES-CHA - New
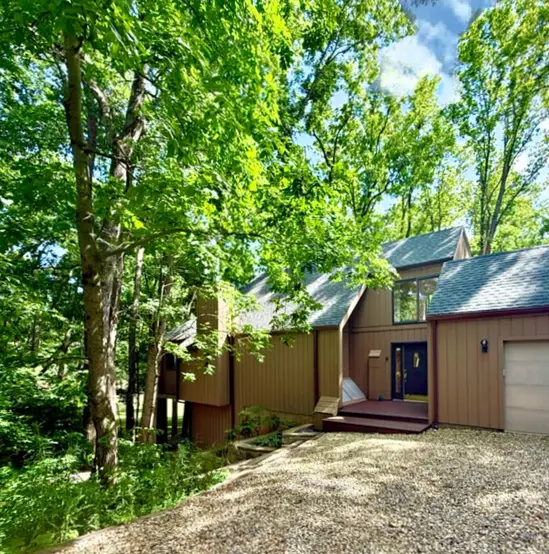 $385,000Active2 beds 3 baths1,656 sq. ft.
1309 Wildwood Lane, Mahomet, IL 61853
MLS# 12752261Listed by: RE/MAX REALTY ASSOCIATES-CHA - New
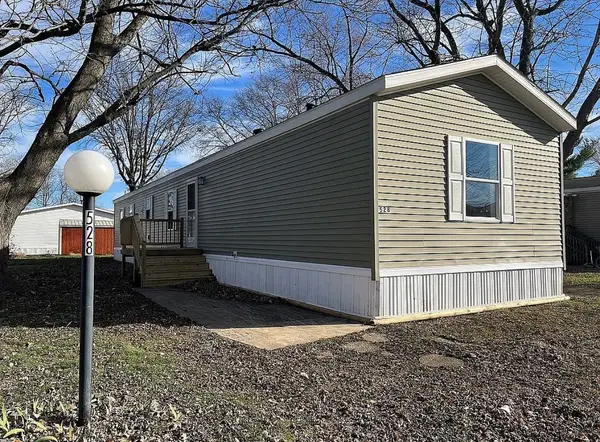 $38,000Active3 beds 2 baths
528 Will Street, Mahomet, IL 61853
MLS# 12751429Listed by: RE/MAX REALTY ASSOCIATES-CHA 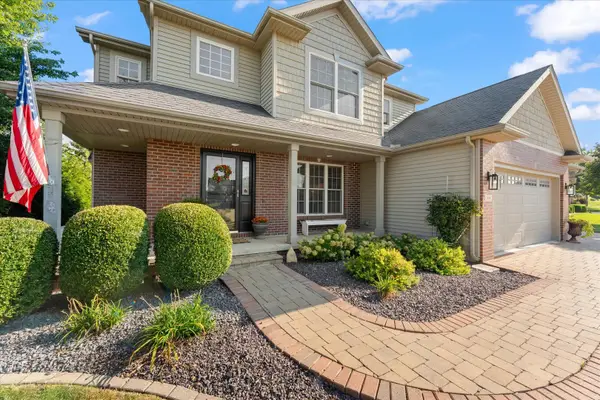 $520,000Pending6 beds 4 baths2,603 sq. ft.
504 Elk Drive, Mahomet, IL 61853
MLS# 12740837Listed by: TAYLOR REALTY ASSOCIATES $515,000Pending5 beds 4 baths2,898 sq. ft.
303 Orchard Drive, Mahomet, IL 61853
MLS# 12740696Listed by: EXP REALTY-CHAMPAIGN $299,500Active3 beds 2 baths1,684 sq. ft.
1202 Edgeview Drive, Mahomet, IL 61853
MLS# 12749482Listed by: GREEN STREET REALTY


Protect your home and budget from life's surprises with an Assurant Home Warranty, backed by a partner that supports you through every step of homeownership. Explore Plans.
©2026 Century 21 Real Estate LLC. All rights reserved. CENTURY 21®, the CENTURY 21 Logo and C21® are service marks owned by Century 21 Real Estate LLC. Century 21 Real Estate LLC fully supports the principles of the Fair Housing Act and the Equal Opportunity Act. Each office is independently owned and operated. Listing information is deemed reliable but not guaranteed accurate.