
33 Bogey Lane, Makanda, IL 62958
Local realty services provided by:CENTURY 21 North East
33 Bogey Lane,Makanda, IL 62958
$649,000
- 5 Beds
- 3 Baths
- 3,969 sq. ft.
- Single family
- Active
Listed by: robert davenport
Office: re/max realty central
MLS#:12772162
Source:MLSNI
Price summary
- Price:$649,000
- Price per sq. ft.:$163.52
About this home
Set against a beautiful golf course backdrop, 33 Bogey Lane offers the kind of setting that makes you want to slow down and stay awhile. From the deck and patio, the views become part of the everyday. Inside, the home offers a comfortable and thoughtfully arranged layout with five bedrooms and plenty of space to spread out. The main level welcomes you through a foyer and features three bedrooms, including a private primary suite with its own bath and walk-in closet. The lower level adds an entirely different dimension to the home with a spacious recreation room, dedicated media area, and additional rooms currently used as a mini gym. With walk-out access to the backyard and deck. A generous 24' x 20' garage provides ample space for vehicles, storage, and the extras that come with everyday life. With its golf course views, indoor and outdoor gathering spaces, and flexible lower-level living, 33 Bogey Lane offers a home that feels as inviting as its setting.
Contact an agent
Home facts
- Year built:2005
- Listing ID #:12772162
- Updated:October 11, 2026 at 11:23 AM
Rooms and interior
- Bedrooms:5
- Total bathrooms:3
- Full bathrooms:3
- Rooms Total:10
- Basement Description:Finished
- Living area:3,969 sq. ft.
Heating and cooling
- Cooling:Central Air
- Heating:Electric, Forced Air, Heat Pump
- Central air:Yes
Structure and exterior
- Roof:Asphalt
- Year built:2005
- Building area:3,969 sq. ft.
- Lot area:1.4 Acres
- Lot Features:Irregular Lot
- Levels:2 Story
Schools
- High school:Carbondale Community High School
- Middle school:Unity Point Elementary School
- Elementary school:Unity Point Elementary School
Utilities
- Water:Public
Finances and disclosures
- Price:$649,000
- Price per sq. ft.:$163.52
- Tax amount:$12,282 (2025)
Features and amenities
- Amenities:Ceiling Fan(s)
Parking
- Total parking spaces:2
- Parking description:Attached Garage, Concrete, Garage
- Garage:Yes
- Garage spaces:2
 Copyright 2026 Midwest Real Estate Data LLC. All rights reserved. The data relating to real estate for sale on this web site comes in part from the Broker Reciprocity Program of the Midwest Real Estate Data LLC. Listing information is deemed reliable but not guaranteed. MLSNI Member Broker: Nate Brown
New listings near 33 Bogey Lane
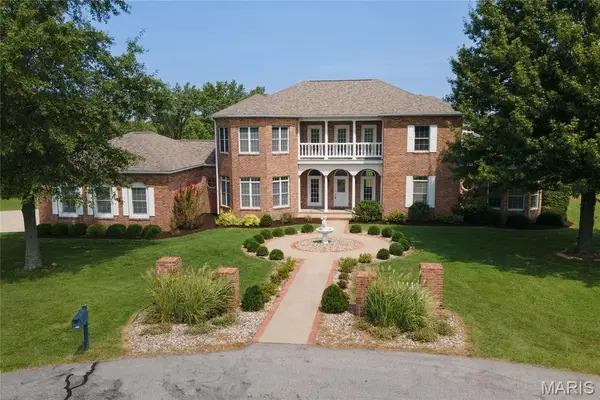 $499,000Active5 beds 4 baths4,491 sq. ft.
119 Clubhouse Drive, Makanda, IL 62958
MLS# 26053436Listed by: MARKET PRO REALTY, INC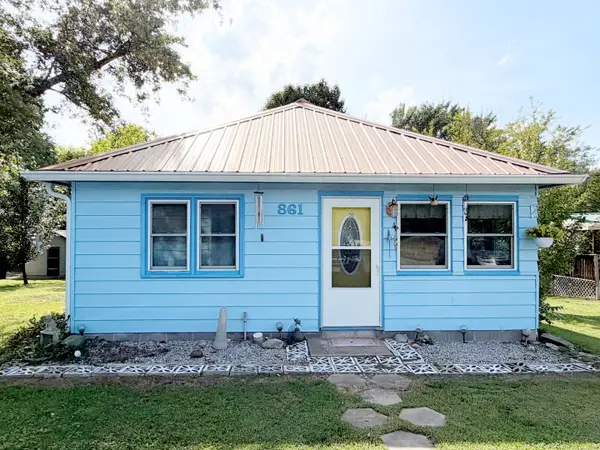 $149,900Pending2 beds 2 baths1,125 sq. ft.
861 Old Us 51 Highway, Makanda, IL 62958
MLS# 12735675Listed by: RE/MAX REALTY CENTRAL $755,000Active3 beds 2 baths1,664 sq. ft.
920 S Poplar Camp Road, Makanda, IL 62958
MLS# 26044073Listed by: BUY A FARM LAND & AUCTION CO $69,000Active1.03 Acres
Lot 49 Stonecreek Drive, Makanda, IL 62958
MLS# EB460115Listed by: RE/MAX REALTY CENTRAL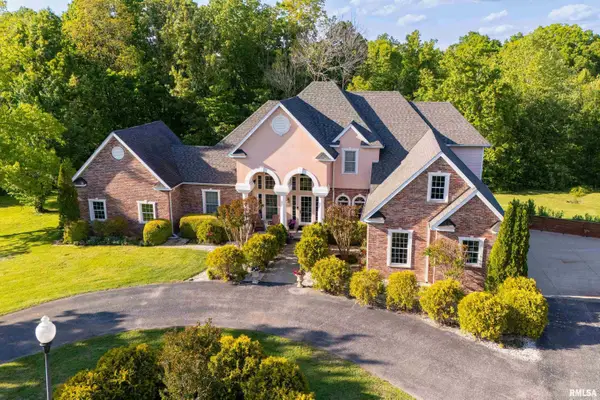 $725,000Active5 beds 6 baths5,860 sq. ft.
213 Stone Lake Drive, Makanda, IL 62958
MLS# PA1266344Listed by: SOUTHERN ILLINOIS REALTY EXPERTS - CARBONDALE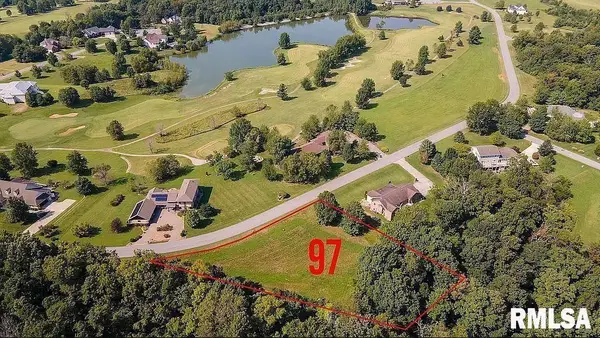 $45,000Active1 Acres
Lot 97 Stone Creek Drive, Makanda, IL 62958
MLS# EB450997Listed by: RE/MAX REALTY CENTRAL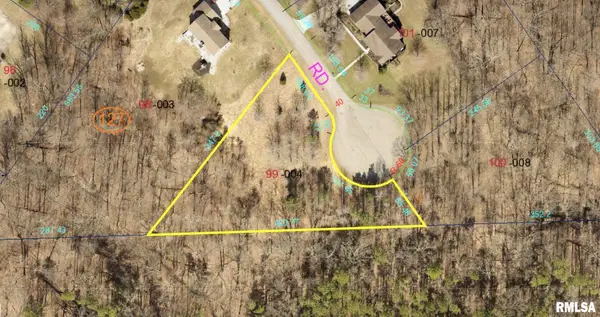 $90,000Active1.18 Acres
Lot 99 Bunker Road, Makanda, IL 62958
MLS# EB455690Listed by: RE/MAX REALTY CENTRAL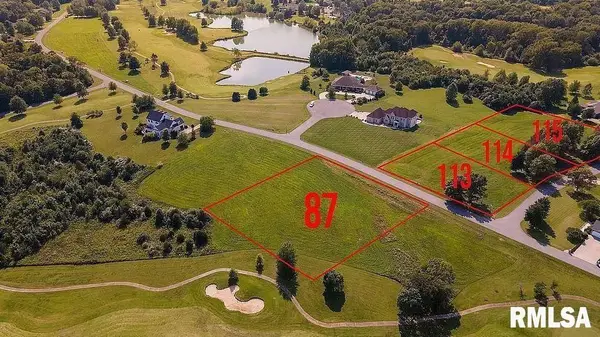 $52,000Active1.1 Acres
Lot 87 Stone Creek Drive, Makanda, IL 62958
MLS# EB459876Listed by: RE/MAX REALTY CENTRAL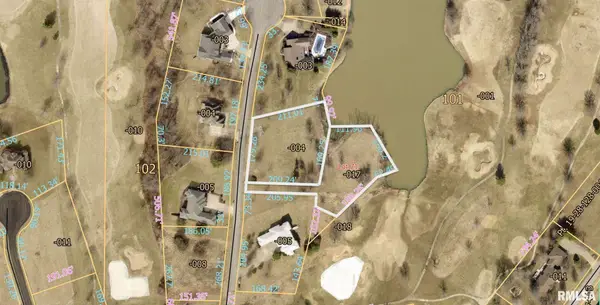 $199,000Active2 Acres
136 Stonelake Drive, Makanda, IL 62958
MLS# EB460126Listed by: RE/MAX REALTY CENTRAL


Protect your home and budget from life's surprises with an Assurant Home Warranty, backed by a partner that supports you through every step of homeownership. Explore Plans.
©2026 Century 21 Real Estate LLC. All rights reserved. CENTURY 21®, the CENTURY 21 Logo and C21® are service marks owned by Century 21 Real Estate LLC. Century 21 Real Estate LLC fully supports the principles of the Fair Housing Act and the Equal Opportunity Act. Each office is independently owned and operated. Listing information is deemed reliable but not guaranteed accurate.