
943 Pond Brook Avenue, Malta, IL 60150
Local realty services provided by:CENTURY 21 Broughton Team
943 Pond Brook Avenue,Malta, IL 60150
$287,900
- 3 Beds
- 3 Baths
- 1,250 sq. ft.
- Single family
- Active
Listed by: diana chapa
Office: exp realty
MLS#:12722127
Source:MLSNI
Price summary
- Price:$287,900
- Price per sq. ft.:$230.32
About this home
Enjoy beautiful pond views from not only the back yard of this spacious three-bedroom home but also from the living room/ dining room and primary bedroom! The main level features a primary bedroom with convenient Jack-and-Jill access to the full bath from both the bedroom and hallway, plus a separate half bath off the foyer for guests. The kitchen offers an abundance of cabinet space, and the dining room opens to the lovely backyard through sliding glass doors. The primary bedroom boasts an entire wall of closet space. The full basement is ready for your finishing touches, with a half bath already installed. Additional features include a radon mitigation system installed during a previous purchase and a recently serviced furnace. The oven and microwave in kitchen are not operable. The garage overhead door is not operable but seller is obtaining quotes to hopefully repair (garage door only, not appliances) prior to close and will update this information by Aug 11. While the seller is unable to make repairs, they are willing to consider reasonable repair credits with an acceptable offer. Just a few cosmetic updates will make this home truly shine! The neighborhood of Prairie Springs includes a wonderful park/ playground, STOCKED POND and bike/paved path to enjoy sunrises and sunsets.. STUNNING...
Contact an agent
Home facts
- Year built:2005
- Listing ID #:12722127
- Updated:August 13, 2026 at 11:08 AM
Rooms and interior
- Bedrooms:3
- Total bathrooms:3
- Full bathrooms:1
- Half bathrooms:2
- Rooms Total:6
- Dining Description:Combined With Living Room
- Kitchen Description:Dishwasher, Range, Refrigerator
- Basement Description:Full, Partially Finished
- Living area:1,250 sq. ft.
Heating and cooling
- Cooling:Central Air
- Heating:Forced Air, Natural Gas
- Central air:Yes
Structure and exterior
- Year built:2005
- Building area:1,250 sq. ft.
- Lot area:0.17 Acres
- Architectural Style:Ranch
- Levels:1 Story
Utilities
- Water:Public
- Sewer:Public Sewer
Finances and disclosures
- Price:$287,900
- Price per sq. ft.:$230.32
- Tax amount:$4,993 (2025)
Features and amenities
- Laundry features:Dryer, Washer
- Amenities:CO Detectors, Ceiling Fan(s), Sump Pump
Parking
- Total parking spaces:2
- Parking description:Attached Garage, Garage
- Garage:Yes
- Garage spaces:2
 Copyright 2026 Midwest Real Estate Data LLC. All rights reserved. The data relating to real estate for sale on this web site comes in part from the Broker Reciprocity Program of the Midwest Real Estate Data LLC. Listing information is deemed reliable but not guaranteed. MLSNI Member Broker: Barbara K. Broughton
New listings near 943 Pond Brook Avenue
- New
 $729,900Active5 beds 4 baths4,600 sq. ft.
Address Withheld By Seller, Malta, IL 60150
MLS# 12726548Listed by: HAYDEN REAL ESTATE, INC. 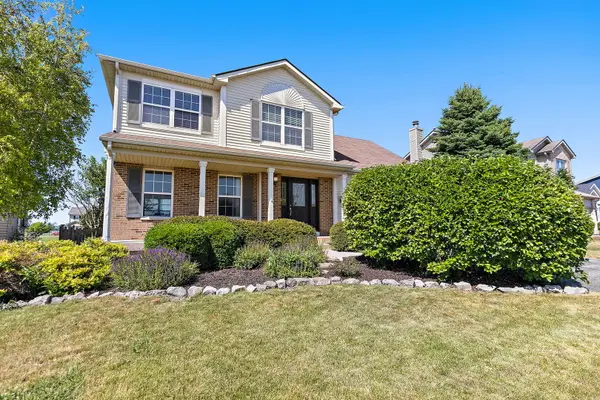 $305,000Pending4 beds 3 baths1,540 sq. ft.
813 Water Stone Way, Malta, IL 60150
MLS# 12719232Listed by: COLDWELL BANKER REAL ESTATE GROUP $239,900Pending3 beds 2 baths1,950 sq. ft.
508 S 5th Street, Malta, IL 60150
MLS# 12685163Listed by: HOMETOWN REALTY GROUP $224,900Pending2 beds 2 baths1,949 sq. ft.
510 N 3rd Street, Malta, IL 60150
MLS# 12686132Listed by: WEICHERT REALTORS SIGNATURE PROFESSIONALS


Protect your home and budget from life's surprises with an Assurant Home Warranty, backed by a partner that supports you through every step of homeownership. Explore Plans.
©2026 Century 21 Real Estate LLC. All rights reserved. CENTURY 21®, the CENTURY 21 Logo and C21® are service marks owned by Century 21 Real Estate LLC. Century 21 Real Estate LLC fully supports the principles of the Fair Housing Act and the Equal Opportunity Act. Each office is independently owned and operated. Listing information is deemed reliable but not guaranteed accurate.