
13844 W Crescenzo Drive, Manhattan, IL 60442
Local realty services provided by:CENTURY 21 All Pro Real Estate
13844 W Crescenzo Drive,Manhattan, IL 60442
$350,000
- 2 Beds
- 2 Baths
- 1,731 sq. ft.
- Townhouse
- Active
Listed by: linda hentsch
Office: coldwell banker real estate group
MLS#:12790636
Source:MLSNI
Price summary
- Price:$350,000
- Price per sq. ft.:$202.2
- Monthly HOA dues:$175
About this home
This ALL Brick Ranch Townhome is located in the quiet town of Manhattan, The backyard has large pond with trees and tranquil views of the Sunset ( it is so beautiful ) This lovely Unit boasts a Main Level that is Open with geaming hardwood floors and Flows to a Living Area, Dining Area and Kitchen. Vaulted Ceilings, Stunning Fireplace for cozy winter nights and enjoy the serene view of the backyard from Patio Doors while having your meals. 2 Good Size Bedrooms, Master with Large Bath and Double Closets. Main level laundry with Washer Dryer Staying. Kitchen has all Stainless Appliances. 2 Car Garage. Roof in 2021 . This Subdivision is easily accessed to I-80 ( 355 ) Manhattan Grade School and Award Winning Lincolnway High School. There are 3 train stations very close.
Contact an agent
Home facts
- Year built:2008
- Subdivision & Development:Sunset Lakes
- Listing ID #:12790636
- Updated:October 25, 2026 at 10:55 AM
Rooms and interior
- Bedrooms:2
- Total bathrooms:2
- Full bathrooms:2
- Rooms Total:5
- Dining Description:Separate Dining Room
- Bathrooms Description:Double Sinks
- Kitchen Description:Dishwasher, Range, Refrigerator, Stainless Steel Appliance(s)
- Living area:1,731 sq. ft.
Heating and cooling
- Cooling:Central Air
- Heating:Gas
- Central air:Yes
Structure and exterior
- Roof:Asphalt
- Year built:2008
- Building area:1,731 sq. ft.
Utilities
- Water:Public
- Sewer:Public Sewer
Finances and disclosures
- Price:$350,000
- Price per sq. ft.:$202.2
- Tax amount:$8,679 (2025)
Parking
- Total parking spaces:2
- Parking description:Asphalt, Attached Garage, Garage
- Garage:Yes
- Garage spaces:2
 Copyright 2026 Midwest Real Estate Data LLC. All rights reserved. The data relating to real estate for sale on this web site comes in part from the Broker Reciprocity Program of the Midwest Real Estate Data LLC. Listing information is deemed reliable but not guaranteed. MLSNI Member Broker: Lisa McKinney
New listings near 13844 W Crescenzo Drive
- New
 $287,900Active3 beds 3 baths1,750 sq. ft.
25443 Colligan Street, Manhattan, IL 60442
MLS# 12792605Listed by: HOMESMART REALTY GROUP - New
 $300,000Active2 beds 3 baths1,558 sq. ft.
15106 W Quincy Circle, Manhattan, IL 60442
MLS# 12792398Listed by: BERKSHIRE HATHAWAY HOMESERVICES SPECKMAN REALTY - New
 $990,000Active4 beds 4 baths3,314 sq. ft.
30849 S Walsh Road, Manhattan, IL 60442
MLS# 12791917Listed by: EXP REALTY 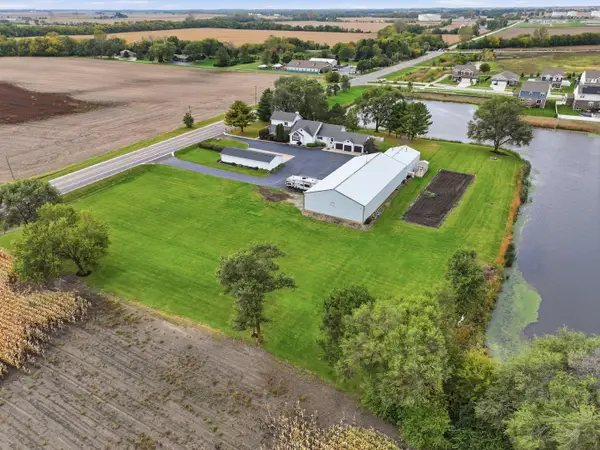 $999,999Pending5 beds 4 baths4,465 sq. ft.
14830 W Bruns Road, Manhattan, IL 60442
MLS# 12787430Listed by: EXP REALTY- New
 $262,900Active2 beds 2 baths1,642 sq. ft.
15250 Kenmare Circle #15250, Manhattan, IL 60442
MLS# 12729350Listed by: EXP REALTY  $225,000Pending-- beds -- baths
30711 S Walsh Road, Manhattan, IL 60442
MLS# 12784843Listed by: EXP REALTY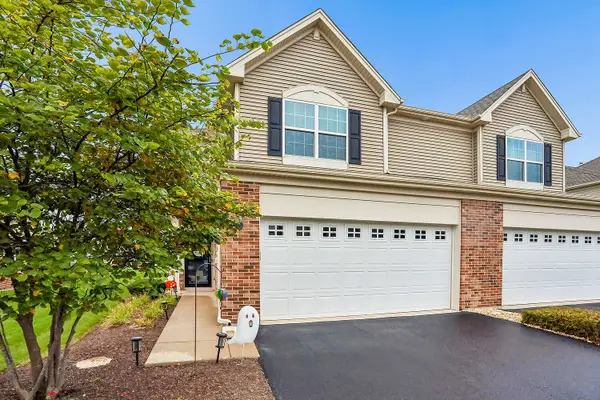 $299,990Active2 beds 3 baths1,701 sq. ft.
24824 S Mccormick Way, Manhattan, IL 60442
MLS# 12784368Listed by: HOMESMART REALTY GROUP $299,000Active3 beds 3 baths1,539 sq. ft.
15141 W Quincy Circle, Manhattan, IL 60442
MLS# 12777071Listed by: REALTY EXECUTIVES ELITE- Open Sun, 11am to 2pm
 $799,000Active3 beds 3 baths2,564 sq. ft.
23826 S Schoolhouse Road, Manhattan, IL 60442
MLS# 12780597Listed by: COLDWELL BANKER REAL ESTATE GROUP


Protect your home and budget from life's surprises with an Assurant Home Warranty, backed by a partner that supports you through every step of homeownership. Explore Plans.
©2026 Century 21 Real Estate LLC. All rights reserved. CENTURY 21®, the CENTURY 21 Logo and C21® are service marks owned by Century 21 Real Estate LLC. Century 21 Real Estate LLC fully supports the principles of the Fair Housing Act and the Equal Opportunity Act. Each office is independently owned and operated. Listing information is deemed reliable but not guaranteed accurate.