
14841 W Carver Crossing, Manhattan, IL 60442
Local realty services provided by:CENTURY 21 Affiliated
14841 W Carver Crossing,Manhattan, IL 60442
$429,900
- 4 Beds
- 3 Baths
- - sq. ft.
- Single family
- Sold
Listed by: randi quigley, jessica koce-diaz
Office: exp realty
MLS#:12673676
Source:MLSNI
Sorry, we are unable to map this address
Price summary
- Price:$429,900
About this home
Step into a home where everyday living feels effortless and every detail has already been thoughtfully designed for you. From the moment you enter, you're welcomed by an open and inviting floor plan centered around a beautifully appointed kitchen featuring a large island with pendant lighting, quartz countertops, a spacious single-bowl undermount sink, Aristokraft cabinetry, and stainless steel GE appliances-creating the perfect gathering space for family and friends. Natural light fills the home, highlighting the modern finishes throughout, including luxury vinyl plank flooring, contemporary two-panel doors, classic colonist trim, LED lighting, and stylish prairie-style railings with a main level bedroom. Upstairs, you'll find three additional generously sized bedrooms along with a spacious loft that can easily be transformed into a fifth bedroom with the simple addition of drywall, offering flexibility for growing families, guests, or a home office as well as a second floor laundry room. The walkout basement presents incredible potential, providing the ideal opportunity for related living, a private guest suite, additional family room, home gym, or future entertainment space. Whether you're looking for multigenerational living or simply room to expand, this home is designed to grow with your needs. Built with today's lifestyle in mind, this Wi-Fi CERTIFIED Smart Home is among the first of its kind, featuring Amazon Alexa integration, remote thermostat access, wireless entry, video doorbell technology, and seamless smart home automation that keeps every room connected. Complete with a garage door opener, durable 30-year architectural shingles, full walkout basement, and countless included upgrades, this home offers the perfect blend of modern technology, thoughtful design, and endless possibilities-all in one exceptional package....
Contact an agent
Home facts
- Year built:2019
- Subdivision & Development:Stonegate
- Listing ID #:12673676
- Updated:August 02, 2026 at 07:50 AM
Rooms and interior
- Bedrooms:4
- Total bathrooms:3
- Full bathrooms:2
- Half bathrooms:1
- Rooms Total:10
- Dining Description:Breakfast Room, Combined With Living Room
- Kitchen Description:Dishwasher, Disposal, Microwave, Range, Refrigerator, Stainless Steel Appliance(s)
- Basement Description:Full, Unfinished
Heating and cooling
- Cooling:Central Air
- Heating:Forced Air, Natural Gas
- Central air:Yes
Structure and exterior
- Roof:Asphalt
- Year built:2019
- Foundation Description:Concrete Perimeter
- Levels:2 Story
Utilities
- Water:Public
- Sewer:Public Sewer
Finances and disclosures
- Price:$429,900
- Tax amount:$12,186 (2025)
Features and amenities
- Smart home:Yes
Parking
- Total parking spaces:2
- Parking description:Asphalt, Attached Garage, Garage
- Garage:Yes
- Garage spaces:2
 Copyright 2026 Midwest Real Estate Data LLC. All rights reserved. The data relating to real estate for sale on this web site comes in part from the Broker Reciprocity Program of the Midwest Real Estate Data LLC. Listing information is deemed reliable but not guaranteed. MLSNI Member Broker: David Try
New listings near 14841 W Carver Crossing
- New
 $650,000Active5 beds 4 baths4,285 sq. ft.
14144 W Marshall Drive, Manhattan, IL 60442
MLS# 12720010Listed by: JAMESON SOTHEBY'S INTERNATIONAL REALTY - New
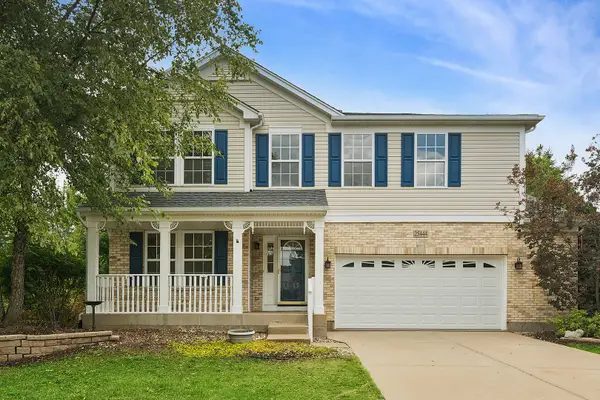 $449,900Active4 beds 4 baths2,822 sq. ft.
25444 Shannon Drive, Manhattan, IL 60442
MLS# 12702823Listed by: RE/MAX 10 - New
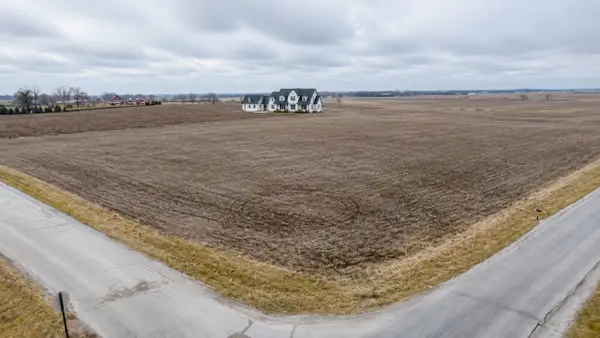 $139,900Active-- beds -- baths
24671 S Kankakee Street, Manhattan, IL 60442
MLS# 12713697Listed by: MORANDI PROPERTIES, INC  $484,990Pending4 beds 3 baths2,356 sq. ft.
26040 S Castle Boulevard, Manhattan, IL 60442
MLS# 12712379Listed by: DAYNAE GAUDIO $560,000Pending4 beds 3 baths3,404 sq. ft.
14244 W Marshall Drive, Manhattan, IL 60442
MLS# 12709817Listed by: VILLAGE REALTY, INC.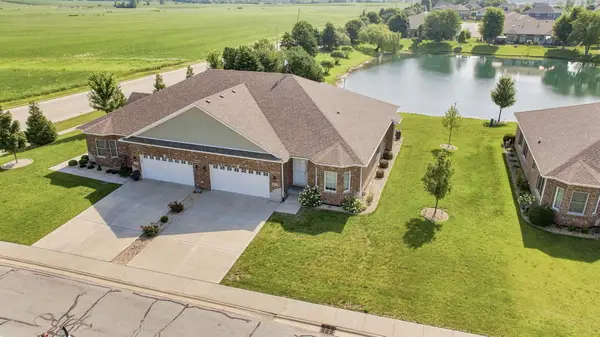 $449,900Active2 beds 2 baths1,645 sq. ft.
23911 S Fugett Drive, Manhattan, IL 60442
MLS# 12693738Listed by: VILLAGE REALTY INC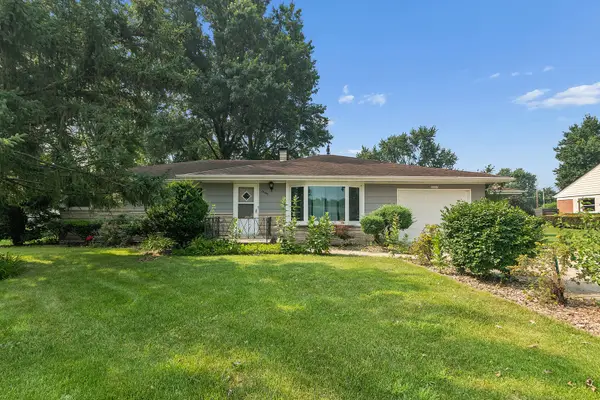 $330,000Active3 beds 2 baths1,916 sq. ft.
16041 W Kathryn Avenue, Manhattan, IL 60442
MLS# 12709925Listed by: RE/MAX 1ST SERVICE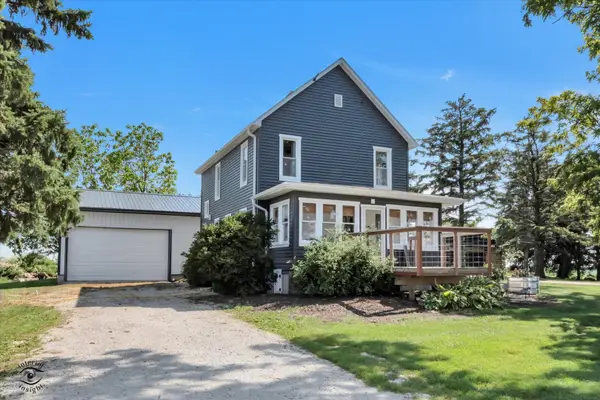 $579,900Active3 beds 2 baths1,850 sq. ft.
15051 W Baker Road, Manhattan, IL 60442
MLS# 12701390Listed by: CRIS REALTY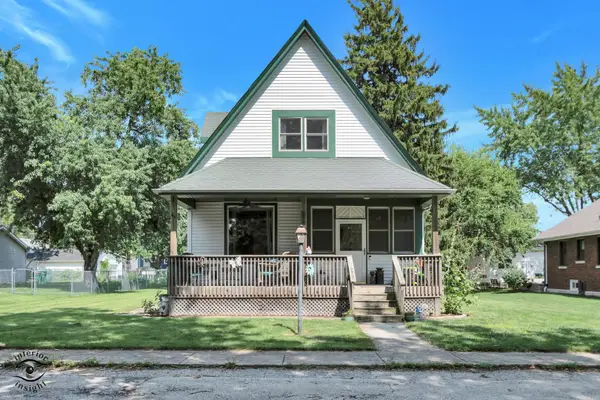 $282,000Pending2 beds 2 baths1,600 sq. ft.
330 S Park Street, Manhattan, IL 60442
MLS# 12702235Listed by: EXCLUSIVE REALTORS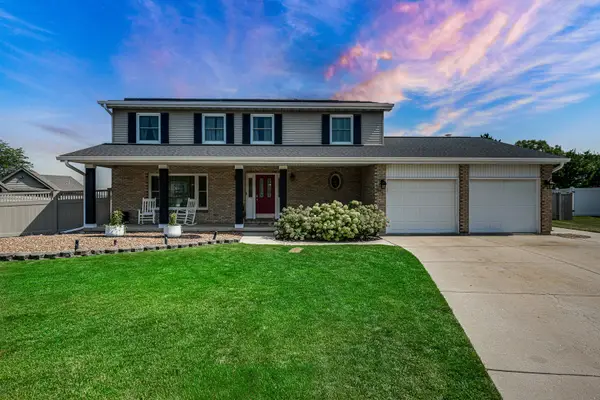 $544,999Active4 beds 3 baths2,538 sq. ft.
811 1st Court, Manhattan, IL 60442
MLS# 12702304Listed by: VILLAGE REALTY, INC.


Protect your home and budget from life's surprises with an Assurant Home Warranty, backed by a partner that supports you through every step of homeownership. Explore Plans.
©2026 Century 21 Real Estate LLC. All rights reserved. CENTURY 21®, the CENTURY 21 Logo and C21® are service marks owned by Century 21 Real Estate LLC. Century 21 Real Estate LLC fully supports the principles of the Fair Housing Act and the Equal Opportunity Act. Each office is independently owned and operated. Listing information is deemed reliable but not guaranteed accurate.