
24031 S Schoolhouse Road, Manhattan, IL 60442
Local realty services provided by:CENTURY 21 Circle
Listed by:
 Anthony Monaco(708) 822 - 0775CENTURY 21 Circle
Office: century 21 circle
MLS#:12656561
Source:MLSNI
Price summary
- Price:$660,000
- Price per sq. ft.:$223.2
About this home
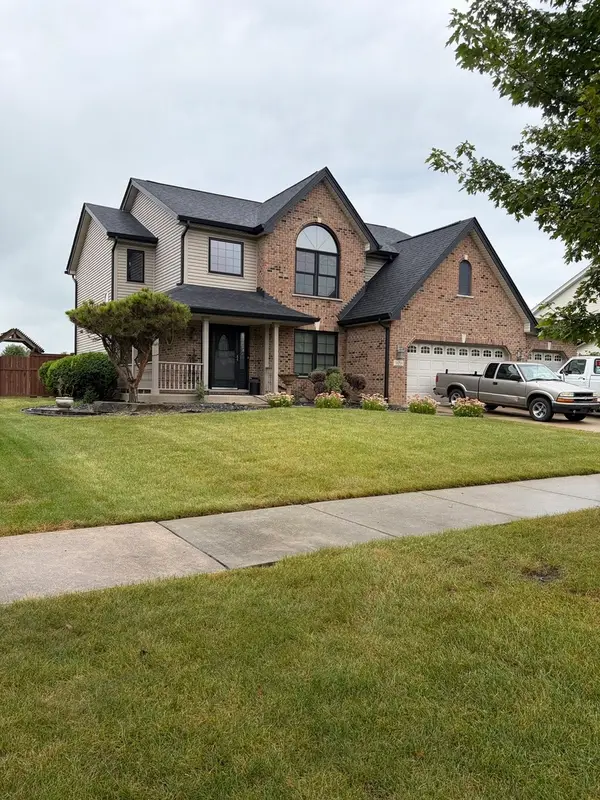
New Price Improvement! Welcome Home! Nestled on a picturesque 2.5-acre lot, this beautifully maintained custom-built ranch offers the perfect blend of comfort, style, and modern updates. From the charming brick exterior, welcoming front porch, and professionally landscaped grounds with hardscape and outdoor lighting, you'll immediately appreciate the pride of ownership throughout Step inside to an inviting foyer featuring a tray ceiling, elegant chandelier, tile flooring, and coat closet. The spacious formal dining room showcases hardwood floors and a custom tray ceiling, while the bright front living room features a bay window and distinctive octagonal windows that fill the space with natural light. The open-concept family room is the heart of the home, offering soaring cathedral ceilings, dual ceiling fans, and a cozy brick fireplace with wood-burning and gas-start capabilities. The adjacent kitchen is designed for both everyday living and entertaining, featuring granite countertops (2020), beautiful oak cabinetry, stainless steel appliances, a high-end refrigerator (2020), recessed lighting, and a generous breakfast area with sliding glass doors leading to the huge 2-acre private fenced backyard. The spacious primary suite offers two walk-in closets, and a private bath complete with a Jacuzzi tub and separate walk-in shower. Two additional oversized bedrooms each include walk-in closets, ceiling fans with dimmers, and ample space for family or guests. The full unfinished basement provides endless possibilities for future living space, recreation, or storage, along with a crawl space for additional storage and new water softener system. Additional highlights include a well-appointed laundry/mudroom with built-in cabinetry, sink, counter space, multiple closets, and convenient exterior access. The attached three-car garage features pull-down attic storage and backyard access. Recent updates provide peace of mind, including a new roof, furnace, and air conditioning (2023), new windowpanes with transferable warranty (2026), new septic system (2026), new fence 2025, and new water softener 2026. Additional features include a whole-house exhaust fan, Ring doorbells, intercom system, fiber optic internet service, and 200-amp electrical service. Close to award winning area school districts, easy access to New Lenox, Frankfort, local restaurants and convenient shopping. 1 Year Home Warranty included with purchase. 20-year window warranty and lifetime basement water proofing warranty transferable also with purchase. Call today to schedule your showing!...
Contact an agent
Home facts
- Year built:1999
- Listing ID #:12656561
- Updated:September 14, 2026 at 08:15 AM
Rooms and interior
- Bedrooms:3
- Total bathrooms:3
- Full bathrooms:2
- Half bathrooms:1
- Rooms Total:7
- Dining Description:Separate Dining Room
- Bathrooms Description:Separate Shower, Whirlpool
- Kitchen Description:Dishwasher, Gas Oven, High End Refrigerator, Microwave, Range, Stainless Steel Appliance(s)
- Basement Description:Egress Window, Full, Unfinished
- Living area:2,957 sq. ft.
Heating and cooling
- Cooling:Central Air
- Heating:Forced Air, Natural Gas
- Central air:Yes
Structure and exterior
- Roof:Asphalt
- Year built:1999
- Building area:2,957 sq. ft.
- Lot Features:Landscaped, Mature Trees
- Architectural Style:Ranch
- Foundation Description:Concrete Perimeter
- Levels:1 Story
Finances and disclosures
- Price:$660,000
- Price per sq. ft.:$223.2
- Tax amount:$15,764 (2024)
Features and amenities
- Laundry features:Dryer, Washer
- Amenities:CO Detectors, Ceiling Fan(s), Fan-Whole House, Intercom, Sump Pump, TV-Cable, Water-Softener Owned
Parking
- Total parking spaces:3
- Parking description:Asphalt, Attached Garage, Garage
- Garage:Yes
- Garage spaces:3
Copyright 2026 Midwest Real Estate Data LLC. All rights reserved. The data relating to real estate for sale on this web site comes in part from the Broker Reciprocity Program of the Midwest Real Estate Data LLC. Listing information is deemed reliable but not guaranteed.New listings near 24031 S Schoolhouse Road
- New
 $385,600Active4 beds 3 baths2,802 sq. ft.
16218 Celtic Circle, Manhattan, IL 60442
MLS# 12754310Listed by: PRIME REALTY SOLUTIONS - New
 $309,900Active2 beds 3 baths1,558 sq. ft.
24711 S Dart Road, Manhattan, IL 60442
MLS# 12753754Listed by: CROSSTOWN REALTORS, INC. - New
 $434,900Active3 beds 4 baths2,421 sq. ft.
15504 Ridgefield Drive, Manhattan, IL 60442
MLS# 12752298Listed by: RE/MAX 10 - New
 $299,000Active3 beds 3 baths1,701 sq. ft.
15155 W Cyrus Drive, Manhattan, IL 60442
MLS# 12751822Listed by: LATITUDE REALTY - Open Mon, 5 to 6pm
 $469,900Active6 beds 4 baths3,307 sq. ft.
16100 Carlow Circle, Manhattan, IL 60442
MLS# 12749124Listed by: VILLAGE REALTY, INC.  $271,900Active2 beds 2 baths1,611 sq. ft.
25061 Clare Circle, Manhattan, IL 60442
MLS# 12747768Listed by: KRG REAL ESTATE $445,000Active4 beds 4 baths3,395 sq. ft.
15711 Menominee Court, Manhattan, IL 60442
MLS# 12746024Listed by: CROSSTOWN REALTORS INC $489,900Active4 beds 3 baths2,382 sq. ft.
24427 Arrowhead Drive, Manhattan, IL 60442
MLS# 12744468Listed by: @PROPERTIES CHRISTIE'S INTERNATIONAL REAL ESTATE $395,000Active3 beds 3 baths2,132 sq. ft.
14941 W Groebe Drive, Manhattan, IL 60442
MLS# 12744049Listed by: JOHN GREENE REALTOR $319,900Active2 beds 1 baths1,060 sq. ft.
15631 W Waterford Lane, Manhattan, IL 60442
MLS# 12742048Listed by: MCCOLLY BENNETT REAL ESTATE


Protect your home and budget from life's surprises with an Assurant Home Warranty, backed by a partner that supports you through every step of homeownership. Explore Plans.
©2026 Century 21 Real Estate LLC. All rights reserved. CENTURY 21®, the CENTURY 21 Logo and C21® are service marks owned by Century 21 Real Estate LLC. Century 21 Real Estate LLC fully supports the principles of the Fair Housing Act and the Equal Opportunity Act. Each office is independently owned and operated. Listing information is deemed reliable but not guaranteed accurate.