
1196 Fawn Circle, Manteno, IL 60950
Local realty services provided by:CENTURY 21 New Heritage
1196 Fawn Circle,Manteno, IL 60950
$415,000
- 4 Beds
- 3 Baths
- 2,500 sq. ft.
- Single family
- Active
Listed by: melissa kingsbury
Office: redfin corporation
MLS#:12708826
Source:MLSNI
Price summary
- Price:$415,000
- Price per sq. ft.:$166
About this home
Beautifully maintained and thoughtfully updated, this quality-built two story home offers the perfect blend of comfort, style, and space in desirable South Creek of Manteno! Exceptional curb appeal begins with meticulous landscaping and a welcoming covered front porch. Inside, rich hardwood flooring flows through the foyer and much of the main level, leading to a formal living room and a spacious family room centered around a cozy gas fireplace. The sunny kitchen features stylish shaker cabinetry, generous counter space, a breakfast bar, and an adjoining dining area with direct access to the backyard patio, making indoor and outdoor entertaining effortless. A convenient main level laundry room and half bath complete the first floor. Upstairs, unwind in the spacious primary suite featuring a tray ceiling, large closet, and a private ensuite with a jetted soaking tub. Three additional bedrooms and a full bath provide plenty of room for family, guests, or a home office. The unfinished basement offers abundant storage and endless possibilities for future living space. Enjoy summer evenings on the backyard patio overlooking the large partially fenced yard. The attached two car garage provides ample parking and extra storage. Recent updates include a new roof and gutters installed in 2024 for added peace of mind. Conveniently located near downtown Manteno, local shopping, dining, parks, and schools, this home also offers easy access to I-57 for an easy commute. Enjoy nearby favorites like Heritage Park, Perry Farm Park, and Kankakee River State Park. Don't miss your chance to make this beautiful home your own!...
Contact an agent
Home facts
- Year built:2006
- Listing ID #:12708826
- Updated:July 26, 2026 at 11:07 AM
Rooms and interior
- Bedrooms:4
- Total bathrooms:3
- Full bathrooms:2
- Half bathrooms:1
- Rooms Total:8
- Bathrooms Description:Double Sinks, Separate Shower, Whirlpool
- Kitchen Description:Dishwasher, Microwave, Range, Refrigerator
- Basement Description:Full, Unfinished
- Living area:2,500 sq. ft.
Heating and cooling
- Cooling:Central Air
- Heating:Forced Air, Natural Gas
- Central air:Yes
Structure and exterior
- Roof:Asphalt
- Year built:2006
- Building area:2,500 sq. ft.
- Lot area:0.25 Acres
- Foundation Description:Concrete Perimeter
- Levels:2 Story
Schools
- High school:Manteno High School
- Middle school:Manteno Middle School
- Elementary school:Manteno Elementary School
Utilities
- Water:Public
- Sewer:Public Sewer
Finances and disclosures
- Price:$415,000
- Price per sq. ft.:$166
- Tax amount:$11,158 (2025)
Features and amenities
- Amenities:Backup Sump Pump, CO Detectors, Ceiling Fan(s), Sump Pump
Parking
- Total parking spaces:2
- Parking description:Attached Garage, Concrete, Garage
- Garage:Yes
- Garage spaces:2
 Copyright 2026 Midwest Real Estate Data LLC. All rights reserved. The data relating to real estate for sale on this web site comes in part from the Broker Reciprocity Program of the Midwest Real Estate Data LLC. Listing information is deemed reliable but not guaranteed. MLSNI Member Broker: Lisa Rossow
New listings near 1196 Fawn Circle
 $600,000Active0 Acres
13 LOTS Willow Road, Manteno, IL 60950
MLS# 12314336Listed by: OLSICK REALTY, INC.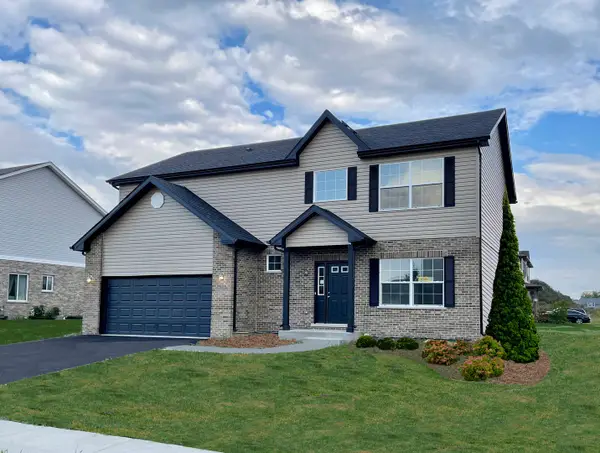 $355,900Pending4 beds 3 baths2,376 sq. ft.
895 Willow Road, Manteno, IL 60950
MLS# 12715300Listed by: OLSICK REALTY, INC.- New
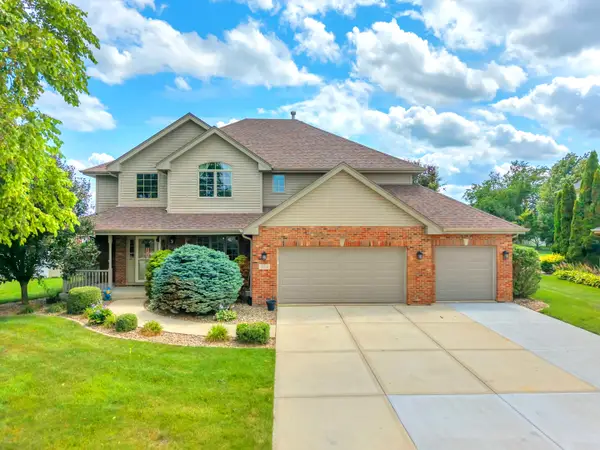 $479,997Active4 beds 3 baths2,900 sq. ft.
934 Marble Boulevard, Manteno, IL 60950
MLS# 12715166Listed by: VILLAGE REALTY, INC. - New
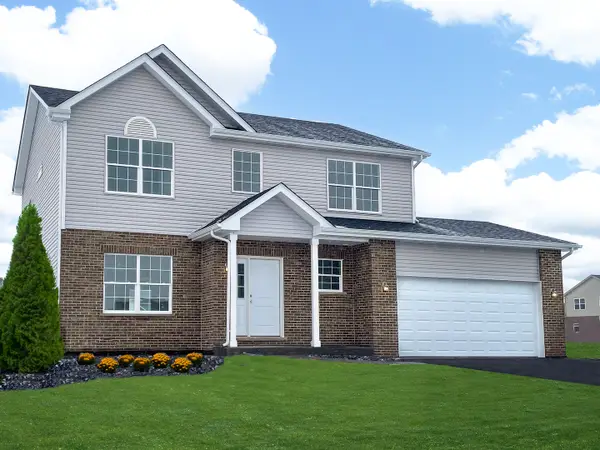 $330,900Active3 beds 3 baths2,000 sq. ft.
761 Willow Road, Manteno, IL 60950
MLS# 12715314Listed by: OLSICK REALTY, INC. - New
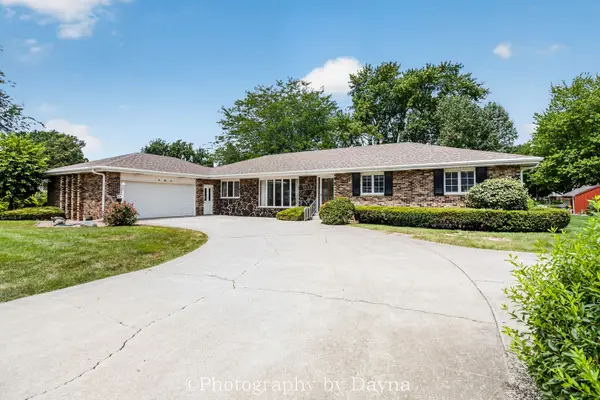 $395,000Active4 beds 2 baths2,308 sq. ft.
655 West End Drive, Manteno, IL 60950
MLS# 12705721Listed by: JENNINGS REALTY,INC. - New
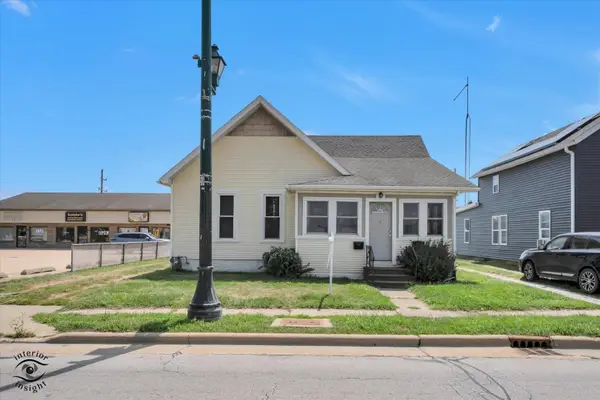 $176,000Active2 beds 1 baths935 sq. ft.
46 N Locust Street, Manteno, IL 60950
MLS# 12703854Listed by: LAMORE REALTY - New
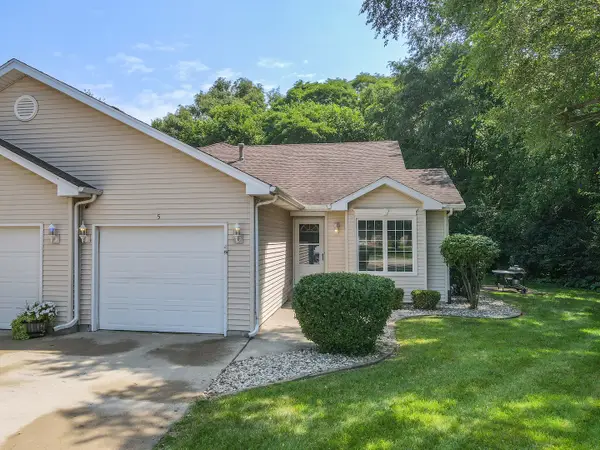 $239,000Active2 beds 2 baths1,155 sq. ft.
5 Dani Court, Manteno, IL 60950
MLS# 12706897Listed by: LAMORE REALTY 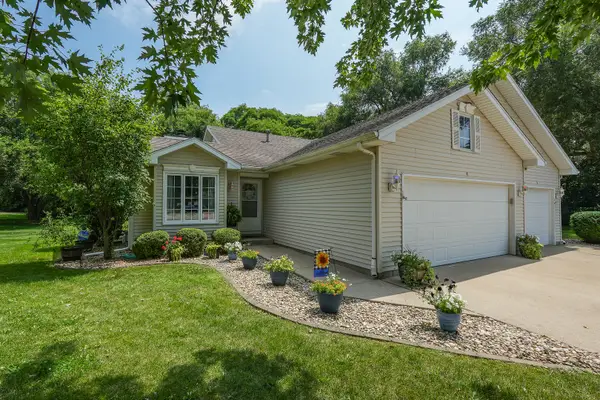 $239,900Pending2 beds 2 baths1,256 sq. ft.
4 Dani Court, Manteno, IL 60950
MLS# 12706901Listed by: LAMORE REALTY- Open Sun, 1 to 2:30pmNew
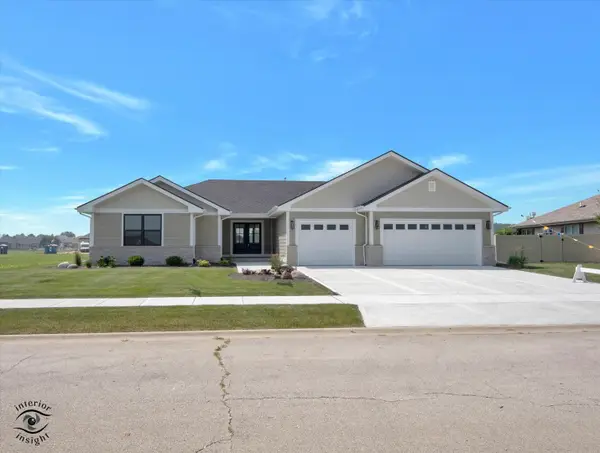 $564,900Active4 beds 3 baths2,400 sq. ft.
974 Tallgrass Lane, Manteno, IL 60950
MLS# 12693333Listed by: LAMORE REALTY


Protect your home and budget from life's surprises with an Assurant Home Warranty, backed by a partner that supports you through every step of homeownership. Explore Plans.
©2026 Century 21 Real Estate LLC. All rights reserved. CENTURY 21®, the CENTURY 21 Logo and C21® are service marks owned by Century 21 Real Estate LLC. Century 21 Real Estate LLC fully supports the principles of the Fair Housing Act and the Equal Opportunity Act. Each office is independently owned and operated. Listing information is deemed reliable but not guaranteed accurate.