
623 Sandburg Drive, Manteno, IL 60950
Local realty services provided by:CENTURY 21 New Heritage
623 Sandburg Drive,Manteno, IL 60950
$345,000
- 4 Beds
- 2 Baths
- 1,705 sq. ft.
- Single family
- Active
Listed by: destiney dangerfield, nicholiss robinson
Office: berkshire hathaway homeservices speckman realty
MLS#:12726955
Source:MLSNI
Price summary
- Price:$345,000
- Price per sq. ft.:$202.35
About this home
Welcome to 623 Sandburg Drive in Manteno! This lovely 4-bedroom ranch offers fantastic curb appeal, plenty of living space, and a backyard made for entertaining! The main level features 3 bedrooms, including a spacious primary suite with a private en suite bath and walk-in closet, plus a versatile bonus room that would make a great home office, playroom, hobby room, or additional flex space. The bright and airy living room features a cozy fireplace and flows into the spacious kitchen with a breakfast bar and new refrigerator. The partially finished basement adds an incredible amount of additional living space with a 4th bedroom, another bonus room, large family room, bar area, and plumbing already in place for a future bathroom-giving you plenty of possibilities to make the space your own. Step outside to your own backyard oasis featuring a swimming pool with a new sand filter, paved patio, built-in firepit, fresh mulch, and two storage sheds. The heated 2.5-car garage also features hookups for a future generator. Additional features and recent updates include a smart thermostat, air purifier attached to the furnace, professionally cleaned carpets, and professionally cleaned siding, windows, and gutters. Conveniently located next to a park, this Manteno home offers a great combination of space, comfort, versatility, and outdoor living. Come see all that 623 Sandburg Drive has to offer!...
Contact an agent
Home facts
- Year built:2004
- Listing ID #:12726955
- Updated:August 08, 2026 at 12:18 PM
Rooms and interior
- Bedrooms:4
- Total bathrooms:2
- Full bathrooms:2
- Rooms Total:7
- Basement Description:Full, Partially Finished
- Living area:1,705 sq. ft.
Heating and cooling
- Cooling:Central Air
- Heating:Natural Gas
- Central air:Yes
Structure and exterior
- Roof:Asphalt
- Year built:2004
- Building area:1,705 sq. ft.
- Lot Features:Mature Trees
- Architectural Style:Ranch
- Foundation Description:Concrete Perimeter
- Levels:1 Story
Utilities
- Water:Public
- Sewer:Public Sewer
Finances and disclosures
- Price:$345,000
- Price per sq. ft.:$202.35
Parking
- Total parking spaces:6
- Parking description:Attached Garage, Concrete, Driveway, Garage, Off Street
- Garage:Yes
- Garage spaces:2.5
 Copyright 2026 Midwest Real Estate Data LLC. All rights reserved. The data relating to real estate for sale on this web site comes in part from the Broker Reciprocity Program of the Midwest Real Estate Data LLC. Listing information is deemed reliable but not guaranteed. MLSNI Member Broker: Lisa Rossow
New listings near 623 Sandburg Drive
- New
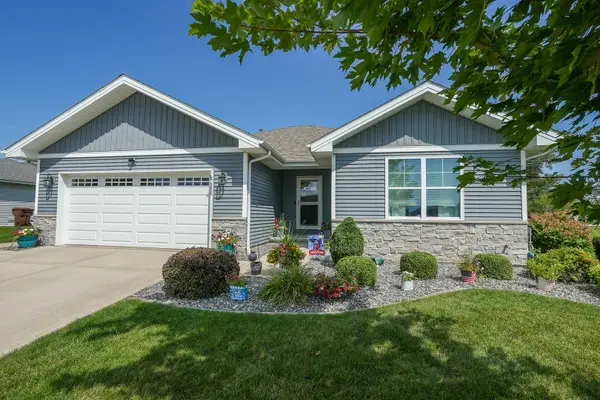 $395,500Active3 beds 3 baths1,550 sq. ft.
554 Raven Drive, Manteno, IL 60950
MLS# 12722364Listed by: LAMORE REALTY - New
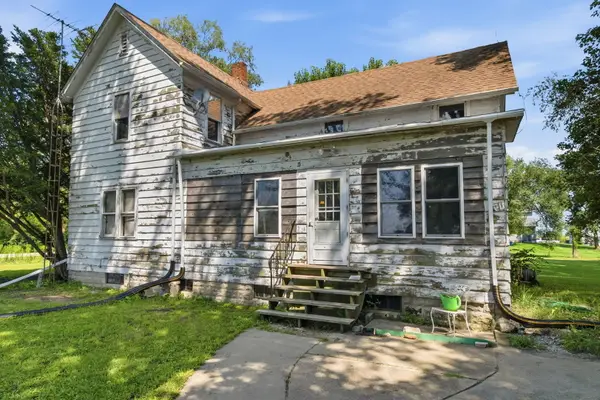 $225,000Active4.99 Acres
368 W 11000n Road, Manteno, IL 60950
MLS# 12720195Listed by: KELLER WILLIAMS PREFERRED RLTY - Open Sun, 12 to 1pm
 $449,900Pending4 beds 3 baths2,102 sq. ft.
564 Barry Turn, Manteno, IL 60950
MLS# 12724463Listed by: LAMORE REALTY - New
 $395,000Active3 beds 2 baths1,550 sq. ft.
1550 Eagles Landing, Manteno, IL 60950
MLS# 12724675Listed by: COLDWELL BANKER REALTY - New
 $385,000Active3 beds 2 baths2,150 sq. ft.
830 Coyote Trail, Manteno, IL 60950
MLS# 12724060Listed by: SMITH'S REAL ESTATE SERVICES, - New
 $149,900Active3 beds 3 baths
1078 Aspen Drive, Manteno, IL 60950
MLS# 12720473Listed by: LAMORE REALTY  $119,900Pending3 beds 2 baths
1013 Redbud Road, Manteno, IL 60950
MLS# 12721416Listed by: GRANDVIEW REALTY LLC $259,900Pending3 beds 2 baths1,723 sq. ft.
186 E Adams Street, Manteno, IL 60950
MLS# 12721262Listed by: MCCOLLY BENNETT REAL ESTATE- New
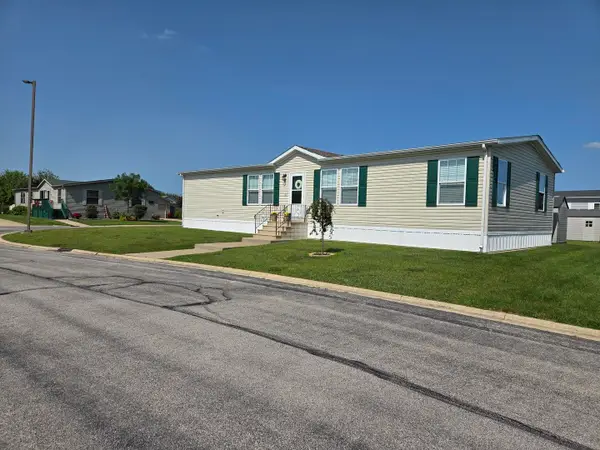 $78,900Active4 beds 2 baths
839 Long Oak Road, Manteno, IL 60950
MLS# 12718920Listed by: @HOME REALTY BROKERAGE


Protect your home and budget from life's surprises with an Assurant Home Warranty, backed by a partner that supports you through every step of homeownership. Explore Plans.
©2026 Century 21 Real Estate LLC. All rights reserved. CENTURY 21®, the CENTURY 21 Logo and C21® are service marks owned by Century 21 Real Estate LLC. Century 21 Real Estate LLC fully supports the principles of the Fair Housing Act and the Equal Opportunity Act. Each office is independently owned and operated. Listing information is deemed reliable but not guaranteed accurate.