
4104 S Lake Camelot Drive, Mapleton, IL 61547
Local realty services provided by:CENTURY 21 House of Realty, Inc.
4104 S Lake Camelot Drive,Mapleton, IL 61547
$354,900
- 3 Beds
- 4 Baths
- 2,324 sq. ft.
- Single family
- Active
Listed by: kindra bruninga
Office: jim maloof realty, inc.
MLS#:PA1267642
Source:IL_CAAR
Price summary
- Price:$354,900
- Price per sq. ft.:$203.15
About this home
Looking for something special to call home? Don't miss this meticulously maintained one owner lakefront home in desirable Lake Camelot! Step inside to be greeted by light and bright decor and the gorgeous lake views displayed by the well-placed windows which showcase the lake! This 1.5 story home features 3beds and 3.5 baths. The main level has hardwood floors, living room with gas log fireplace, informal eat in kitchen, half bath and laundry. Enjoy the deck off the kitchen to sit and soak up the peacefulness of the lake while drinking your morning coffee! Upstairs you will find a spacious primary suite where you can wake up to the lake view! There are also nice size bedrooms 2&3! The finished walkout basement has family room, gas log fireplace, full bathroom and storage utility room. There is 70ft of lakeshore, easy lakefront access and stairs down to your private deck and dock. Enjoy fishing, boating and kayaking! Lake Camelot has a beautiful pool, pickleball/tennis courts, dog park and year around activities! Just minutes to golf, the airport and more! Schedule your showing soon!...
Contact an agent
Home facts
- Year built:2005
- Listing ID #:PA1267642
- Added:36 day(s) ago
- Updated:July 26, 2026 at 03:21 AM
Rooms and interior
- Bedrooms:3
- Total bathrooms:4
- Full bathrooms:3
- Half bathrooms:1
- Kitchen Description:Dishwasher, Microwave, Refrigerator
- Basement:Yes
- Basement Description:Finished, Full
- Living area:2,324 sq. ft.
Heating and cooling
- Cooling:Central Air
- Heating:Gas Water Heater
- Central air:Yes
Structure and exterior
- Roof:Shingle
- Year built:2005
- Building area:2,324 sq. ft.
- Lot area:0.22 Acres
- Construction Materials:Frame, Vinyl Siding
- Exterior Features:Dock
Schools
- High school:Illini Bluffs
Utilities
- Water:Public
Finances and disclosures
- Price:$354,900
- Price per sq. ft.:$203.15
- Tax amount:$7,911 (2025)
Features and amenities
- Appliances:Dishwasher, Dryer, Microwave, Refrigerator, Washer, Water Softener Owned
- Laundry features:Dryer, Washer
Parking
- Parking description:Attached
- Garage:Yes
- Garage spaces:2
New listings near 4104 S Lake Camelot Drive
- New
 $335,000Active5 beds 4 baths2,835 sq. ft.
10416 W Lake Camelot Drive, Mapleton, IL 61547
MLS# PA1268632Listed by: JIM MALOOF REALTY, INC. - New
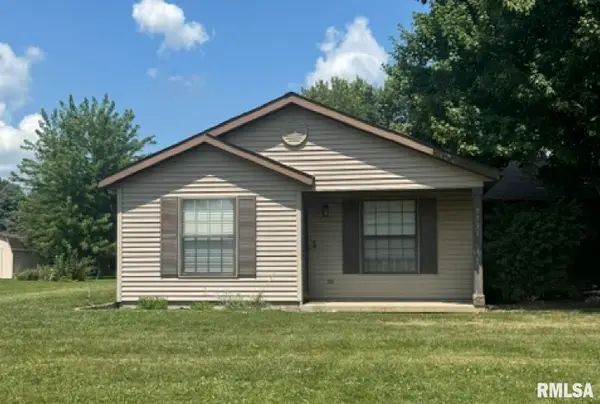 $200,000Active3 beds 2 baths1,252 sq. ft.
9731 W Guinivere Drive, Mapleton, IL 61547
MLS# PA1268498Listed by: KELLER WILLIAMS PREMIER REALTY  $259,900Pending3 beds 3 baths2,083 sq. ft.
10431 W Prince Valiant Court, Mapleton, IL 61547
MLS# PA1268322Listed by: JIM MALOOF REALTY, INC. $239,900Active3 beds 3 baths1,656 sq. ft.
9418 W Lake Camelot Drive, Mapleton, IL 61547
MLS# PA1268289Listed by: RE/MAX TRADERS UNLIMITED $35,000Active1.14 Acres
Lot 2 S Gerdes Road, Mapleton, IL 61547
MLS# PA1267736Listed by: RE/MAX TRADERS UNLIMITED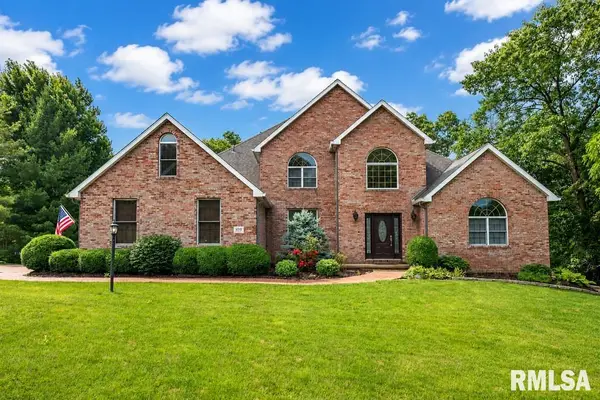 $489,000Pending4 beds 4 baths4,696 sq. ft.
6918 W Saddlebrook Drive, Mapleton, IL 61547
MLS# PA1267364Listed by: SUNFLOWER REAL ESTATE GROUP, LLC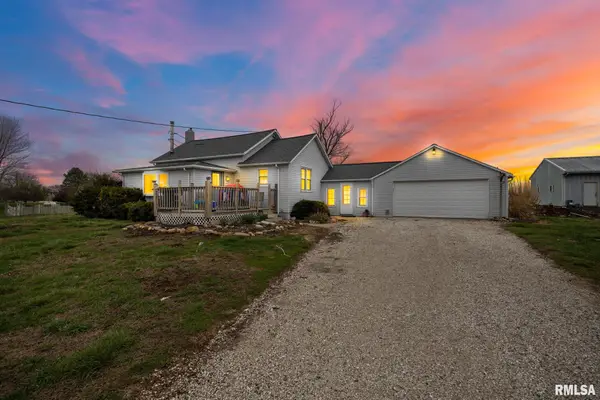 $159,990Pending2 beds 1 baths929 sq. ft.
4518 S Hammerich Road, Mapleton, IL 61547
MLS# PA1266727Listed by: EXP REALTY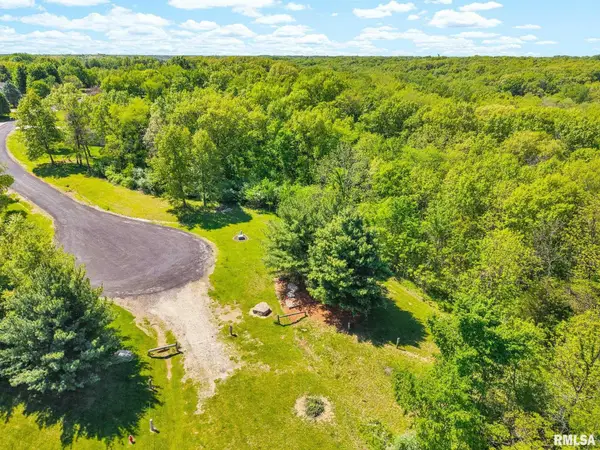 $89,900Active3 Acres
S Walnut Point Drive, Mapleton, IL 61547
MLS# PA1266705Listed by: KELLER WILLIAMS REVOLUTION MAC $219,900Pending3 beds 2 baths1,960 sq. ft.
4748 S Sir Lancelot Court, Mapleton, IL 61547
MLS# PA1266531Listed by: KELLER WILLIAMS REVOLUTION MAC


Protect your home and budget from life's surprises with an Assurant Home Warranty, backed by a partner that supports you through every step of homeownership. Explore Plans.
©2026 Century 21 Real Estate LLC. All rights reserved. CENTURY 21®, the CENTURY 21 Logo and C21® are service marks owned by Century 21 Real Estate LLC. Century 21 Real Estate LLC fully supports the principles of the Fair Housing Act and the Equal Opportunity Act. Each office is independently owned and operated. Listing information is deemed reliable but not guaranteed accurate.