
5208 S Cameron Lane, Mapleton, IL 61547
Local realty services provided by:CENTURY 21 Broughton Team
5208 S Cameron Lane,Mapleton, IL 61547
$250,000
- 4 Beds
- 2 Baths
- 1,988 sq. ft.
- Single family
- Active
Listed by: jon ramos
Office: keller williams premier realty
MLS#:PA1270567
Source:IL_CAAR
Price summary
- Price:$250,000
- Price per sq. ft.:$125.75
About this home
COMING SOON, showings start 09/30/2026. Welcome to 5208 S Cameron Ln, a beautifully remodeled four bedroom, two bathroom home situated on a spacious one acre lot in Mapleton. This move in ready home has been thoughtfully updated throughout with new flooring and fresh paint, creating a clean and inviting atmosphere. The kitchen features all new appliances, while both bathrooms have been remodeled with new vanities, showers and light fixtures. The lower level offers a large family room with recessed lighting, providing plenty of space for relaxing, entertaining, or gatherings. Enjoy outdoor living on the composite deck overlooking the expansive yard, with two sheds providing excellent storage for tools, equipment, and outdoor belongings. With its extensive updates, generous lot size, spacious lower level family room, and comfortable layout, this home offers the perfect combination of modern updates and peaceful country living.
Contact an agent
Home facts
- Year built:1972
- Subdivision & Development:Lancaster Estates
- Listing ID #:PA1270567
- Added:25 day(s) ago
- Updated:October 24, 2026 at 02:17 PM
Rooms and interior
- Bedrooms:4
- Total bathrooms:2
- Full bathrooms:2
- Kitchen Description:Dishwasher
- Living area:1,988 sq. ft.
Heating and cooling
- Cooling:Central Air
- Heating:Forced Air, Gas Water Heater
- Central air:Yes
Structure and exterior
- Roof:Shingle
- Year built:1972
- Building area:1,988 sq. ft.
- Lot area:1 Acres
- Construction Materials:Frame, Vinyl Siding
- Exterior Features:Shed(s)
- Foundation Description:Block
Schools
- High school:Limestone Comm
Finances and disclosures
- Price:$250,000
- Price per sq. ft.:$125.75
- Tax amount:$4,427 (2025)
Features and amenities
- Appliances:Dishwasher
Parking
- Parking description:Detached
- Garage:Yes
- Garage spaces:2
New listings near 5208 S Cameron Lane
- Coming Soon
 $124,900Coming Soon2 beds 1 baths1,000 sq. ft.
8803 W Maple Ridge Road, Mapleton, IL 61547
MLS# PA1270942Listed by: JIM MALOOF REALTY, INC. - Open Sun, 1 to 2:30pm
 $349,000Active3 beds 2 baths2,505 sq. ft.
9919 W Guinivere Drive, Mapleton, IL 61547
MLS# PA1270774Listed by: JIM MALOOF REALTY, INC.  $585,000Active4 beds 4 baths5,056 sq. ft.
5022 S Diamond Point, Mapleton, IL 61547
MLS# PA1270178Listed by: EXP REALTY $799,900Pending7 beds 4 baths4,413 sq. ft.
6610 W Tuscarora Road, Mapleton, IL 61547
MLS# PA1269087Listed by: ADAM MERRICK REAL ESTATE $35,000Active1.14 Acres
Lot 2 S Gerdes Road, Mapleton, IL 61547
MLS# PA1267736Listed by: RE/MAX TRADERS UNLIMITED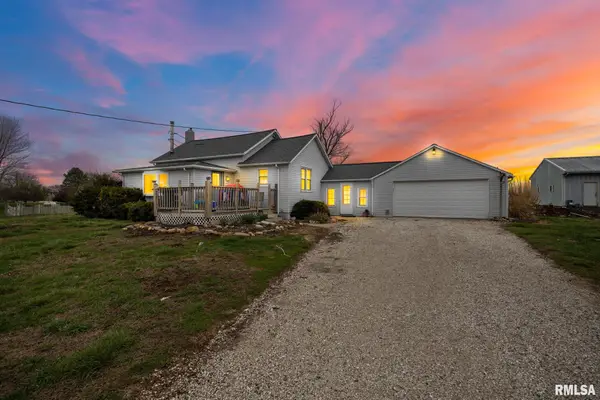 $159,990Pending2 beds 1 baths929 sq. ft.
4518 S Hammerich Road, Mapleton, IL 61547
MLS# PA1266727Listed by: EXP REALTY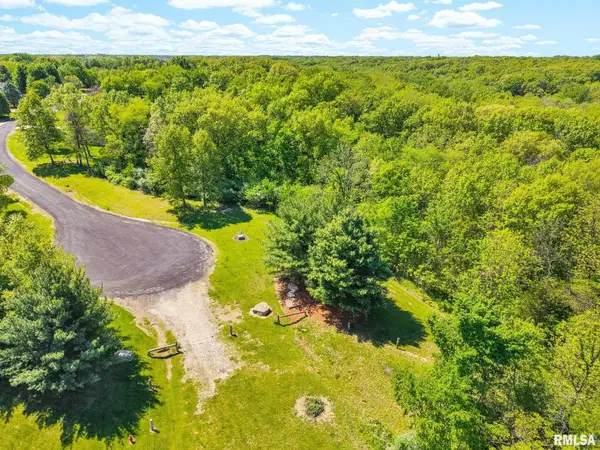 $89,900Active3 Acres
S Walnut Point Drive, Mapleton, IL 61547
MLS# PA1266705Listed by: KELLER WILLIAMS REVOLUTION MAC $6,000Active0.24 Acres
409 W Lake Camelot Drive, Mapleton, IL 61547
MLS# PA1261375Listed by: ADAM MERRICK REAL ESTATE


Protect your home and budget from life's surprises with an Assurant Home Warranty, backed by a partner that supports you through every step of homeownership. Explore Plans.
©2026 Century 21 Real Estate LLC. All rights reserved. CENTURY 21®, the CENTURY 21 Logo and C21® are service marks owned by Century 21 Real Estate LLC. Century 21 Real Estate LLC fully supports the principles of the Fair Housing Act and the Equal Opportunity Act. Each office is independently owned and operated. Listing information is deemed reliable but not guaranteed accurate.