104 W 5th Street, Maquon, IL 61458
Local realty services provided by:CENTURY 21 Signature Real Estate
104 W 5th Street,Maquon, IL 61458
$59,900
- 2 Beds
- 1 Baths
- 1,132 sq. ft.
- Single family
- Active
Listed by: trudy stuckey
Office: gorsuch realty & auction
MLS#:PA1268884
Source:IL_CAAR
Price summary
- Price:$59,900
- Price per sq. ft.:$52.92
About this home
Small town living. House on nice corner lot. Beautiful trim work and lots of room. Home has 2 bedrooms (1 main level, 1 upper) with 2 additional rooms upstairs you can access from the first bedroom. Lots of opportunity to make this home your own. Main level laundry, washer, dryer, stove and fridge stay.
Contact an agent
Home facts
- Year built:1857
- Subdivision & Development:None
- Listing ID #:PA1268884
- Added:41 day(s) ago
- Updated:September 12, 2026 at 01:20 AM
Rooms and interior
- Bedrooms:2
- Total bathrooms:1
- Full bathrooms:1
- Kitchen Description:Refrigerator
- Basement:Yes
- Basement Description:Partial, Unfinished
- Living area:1,132 sq. ft.
Heating and cooling
- Cooling:Central Air
- Heating:Forced Air, Gas Water Heater
- Central air:Yes
Structure and exterior
- Roof:Shingle
- Year built:1857
- Building area:1,132 sq. ft.
- Construction Materials:Composition, Frame
Schools
- High school:Spoon River Valley
Utilities
- Water:Public
Finances and disclosures
- Price:$59,900
- Price per sq. ft.:$52.92
Features and amenities
- Appliances:Dryer, Refrigerator, Washer
- Laundry features:Dryer, Washer
Parking
- Parking description:Carport, Detached
New listings near 104 W 5th Street
 $3,427,900Active0 Acres
0000 1200 E Road, Maquon, IL 61458
MLS# CA1045815Listed by: LANDGUYS, LLC OF ILLINOIS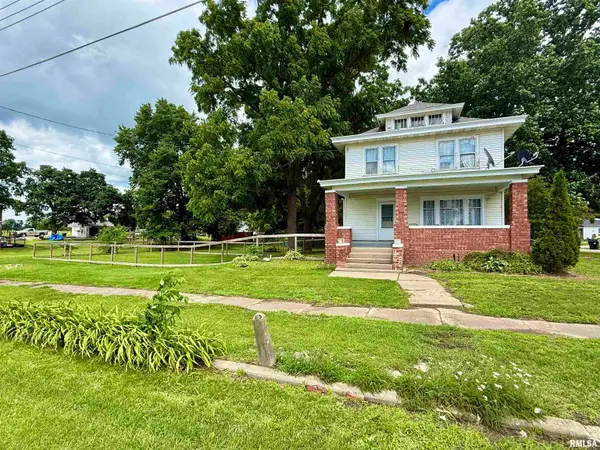
 $125,000Active3 beds 2 baths1,844 sq. ft.
121 S Main Street, Maquon, IL 61458
MLS# CA1044568Listed by: CENTURY 21 TUCKER SWANSON $590,000Active75 Acres
1502 Knox Rd 300 N Road, Maquon, IL 61458
MLS# CA1044398Listed by: LANDGUYS, LLC OF ILLINOIS


Protect your home and budget from life's surprises with an Assurant Home Warranty, backed by a partner that supports you through every step of homeownership. Explore Plans.
©2026 Century 21 Real Estate LLC. All rights reserved. CENTURY 21®, the CENTURY 21 Logo and C21® are service marks owned by Century 21 Real Estate LLC. Century 21 Real Estate LLC fully supports the principles of the Fair Housing Act and the Equal Opportunity Act. Each office is independently owned and operated. Listing information is deemed reliable but not guaranteed accurate.