
21810 Pleasant Grove Road, Marengo, IL 60152
Local realty services provided by:CENTURY 21 North East
21810 Pleasant Grove Road,Marengo, IL 60152
$849,900
- 3 Beds
- 3 Baths
- 2,350 sq. ft.
- Single family
- Active
Listed by: kelsey proffitt
Office: re/max connections ii
MLS#:12715111
Source:MLSNI
Price summary
- Price:$849,900
- Price per sq. ft.:$361.66
About this home
Rare equestrian property offering just over 8 acres with several fenced pastures, a 72' x 120' indoor riding arena, 10 stalls and an established horse setup, all paired with a 3 bedroom, 2.5 bath ranch in the Riley School District. Inside, the home features two en suite bedrooms, both with walk in closets. The primary suite includes a walk in closet plus an additional closet. Recently refinished hardwood floors and professionally painted main living areas give the home a fresh, updated feel. Major improvements include a furnace approximately 2 years old, A/C brand new, a brand new deck and several newer windows. The unfinished walk out basement features radiant in floor heat and offers plenty of additional space for storage or future finishing. Radiant in floor heat also extends into the spacious 2.5 car garage. The equestrian facilities are designed for year round use. The 72' x 120' FBI indoor arena features approximately 4 to 6 inches of sand footing over an FBI base. The 36' x 48' Morton barn offers 10 stalls and hay storage. Outside, several fenced pastures provide space for turnout and grazing across the property's 8 plus acres. A hard to find combination of acreage, established equestrian facilities, an indoor arena and comfortable ranch style living. Bring the horses and make it your own. Selling AS-IS....
Contact an agent
Home facts
- Year built:1994
- Listing ID #:12715111
- Updated:August 11, 2026 at 04:50 PM
Rooms and interior
- Bedrooms:3
- Total bathrooms:3
- Full bathrooms:2
- Half bathrooms:1
- Rooms Total:6
- Dining Description:Separate Dining Room
- Bathrooms Description:Whirlpool
- Kitchen Description:Dishwasher, Microwave, Range, Refrigerator
- Basement Description:Egress Window, Full, Unfinished
- Living area:2,350 sq. ft.
Heating and cooling
- Cooling:Central Air
- Heating:Propane
- Central air:Yes
Structure and exterior
- Roof:Asphalt
- Year built:1994
- Building area:2,350 sq. ft.
- Lot area:8.03 Acres
- Architectural Style:Ranch
- Exterior Features:Box Stalls
- Foundation Description:Concrete Perimeter
- Levels:1 Story
Schools
- High school:Marengo High School
Finances and disclosures
- Price:$849,900
- Price per sq. ft.:$361.66
- Tax amount:$8,527 (2025)
Features and amenities
- Laundry features:Dryer, Washer
- Amenities:Ceiling Fan(s), Central Vacuum, Multiple Water Heaters, Sump Pump, Water-Softener Owned
Parking
- Total parking spaces:2
- Parking description:Asphalt, Attached Garage, Garage
- Garage:Yes
- Garage spaces:2
 Copyright 2026 Midwest Real Estate Data LLC. All rights reserved. The data relating to real estate for sale on this web site comes in part from the Broker Reciprocity Program of the Midwest Real Estate Data LLC. Listing information is deemed reliable but not guaranteed. MLSNI Member Broker: Nate Brown
New listings near 21810 Pleasant Grove Road
 $599,000Active-- beds -- baths
3617 Millstream Road, Marengo, IL 60152
MLS# 12495449Listed by: BEYCOME BROKERAGE REALTY LLC- New
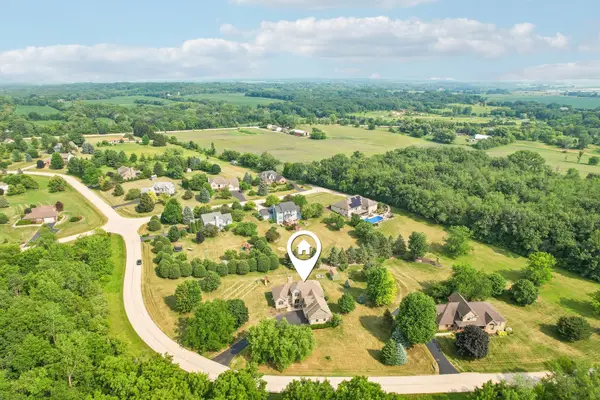 $649,000Active6 beds 4 baths4,476 sq. ft.
7202 Paulson Drive, Marengo, IL 60152
MLS# 12723729Listed by: REDFIN CORPORATION 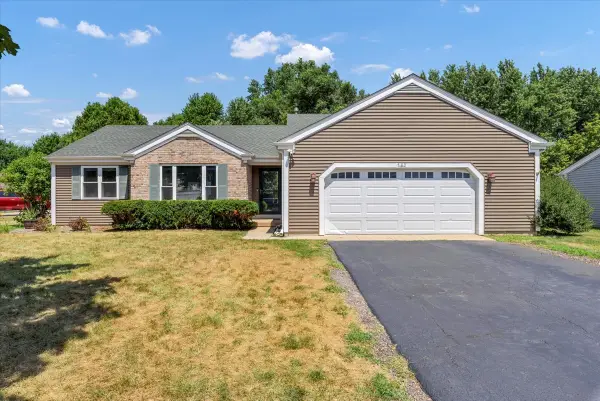 $349,900Pending4 beds 3 baths1,950 sq. ft.
700 Woodbine Lane, Marengo, IL 60152
MLS# 12719642Listed by: RE/MAX PLAZA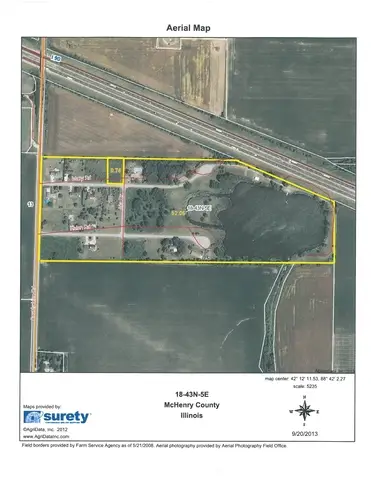 $29,900Active0.75 Acres
4 Helen Road, Marengo, IL 60152
MLS# 12716570Listed by: HOMETOWN REALTY, LTD.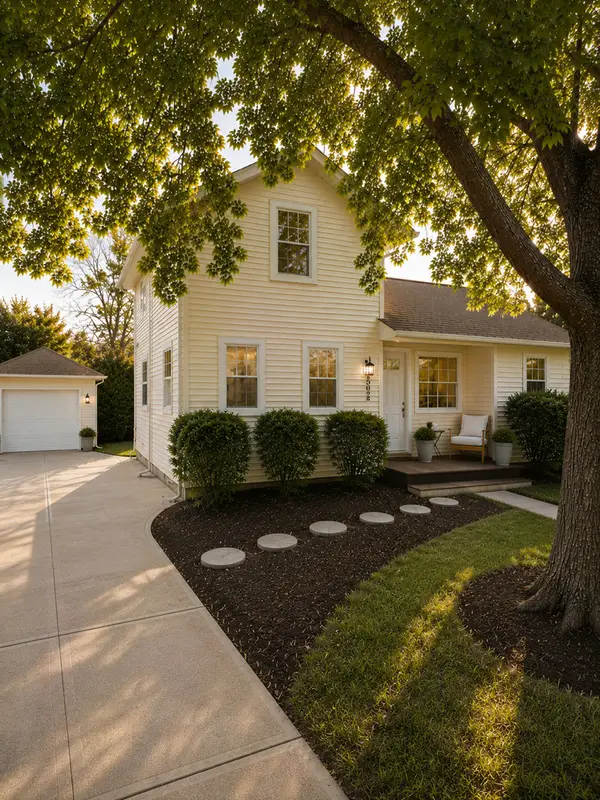 $307,900Pending3 beds 3 baths
502 W Grant Highway, Marengo, IL 60152
MLS# 12716215Listed by: HOMESMART CONNECT LLC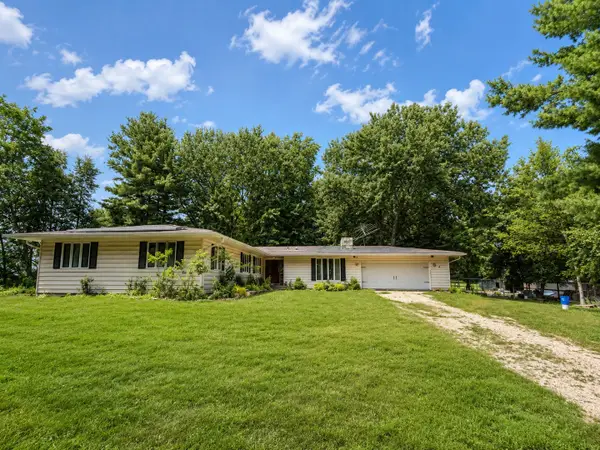 $975,000Active4 beds 3 baths2,427 sq. ft.
7711 Marjorie Drive, Marengo, IL 60152
MLS# 12715040Listed by: XR REALTY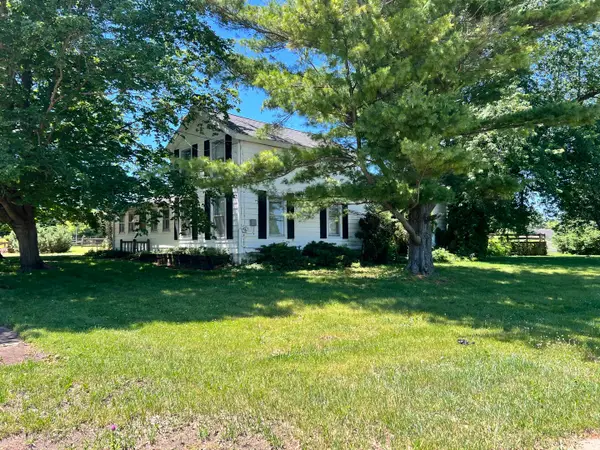 $325,900Pending4 beds 1 baths1,700 sq. ft.
Address Withheld By Seller, Marengo, IL 60152
MLS# 12676608Listed by: RE/MAX CONNECTIONS II $469,900Active6 beds 3 baths
Address Withheld By Seller, Marengo, IL 60152
MLS# 12697677Listed by: RE/MAX AT HOME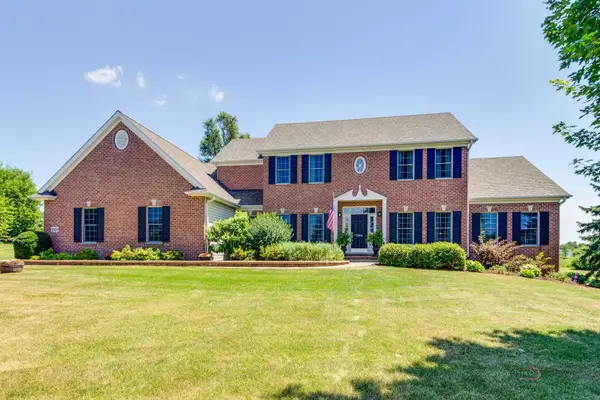 $669,000Pending5 beds 4 baths2,963 sq. ft.
7004 Paulson Drive, Marengo, IL 60152
MLS# 12706887Listed by: @PROPERTIES CHRISTIE'S INTERNATIONAL REAL ESTATE


Protect your home and budget from life's surprises with an Assurant Home Warranty, backed by a partner that supports you through every step of homeownership. Explore Plans.
©2026 Century 21 Real Estate LLC. All rights reserved. CENTURY 21®, the CENTURY 21 Logo and C21® are service marks owned by Century 21 Real Estate LLC. Century 21 Real Estate LLC fully supports the principles of the Fair Housing Act and the Equal Opportunity Act. Each office is independently owned and operated. Listing information is deemed reliable but not guaranteed accurate.