222 N Taylor Street, Marengo, IL 60152
Local realty services provided by:CENTURY 21 Affiliated
222 N Taylor Street,Marengo, IL 60152
$275,000
- 4 Beds
- 1 Baths
- 1,250 sq. ft.
- Single family
- Active
Listed by: fidel batres
Office: keller williams realty signature
MLS#:202605163
Source:IL_RAAR
Price summary
- Price:$275,000
- Price per sq. ft.:$220
About this home
Welcome home to this charm-filled, turn-key property located right in the heart of beautiful downtown Marengo! Completely refreshed from top to bottom, this 4-bedroom, 1-bath residence boasts fresh interior and exterior paint, updated fixtures, and stylish brand-new flooring throughout the entire house. The main floor offers ultimate everyday convenience with a flexible main-level bedroom, main level bath, a dedicated laundry area, a spacious living room, a formal dining area, and a bright, expansive eat-in kitchen perfect for entertaining. Located walking distance from local parks, schools, beautiful downtown Marengo, and I-90, this move-in-ready gem places everything Marengo has to offer. Owner is offering a one-year home warranty! —schedule your tour today!
Contact an agent
Home facts
- Listing ID #:202605163
- Added:70 day(s) ago
- Updated:October 29, 2026 at 12:46 AM
Rooms and interior
- Bedrooms:4
- Total bathrooms:1
- Full bathrooms:1
- Dining Description:On Main Level
- Kitchen Description:Gas Range, Refrigerator, Stove/Cooktop
- Bedroom Description:Master Bedroom On Upper Level
- Basement Description:Partial
- Living area:1,250 sq. ft.
Heating and cooling
- Cooling:Central Air
- Heating:Forced Air
- Central air:Yes
Structure and exterior
- Roof:Shingle
- Building area:1,250 sq. ft.
- Lot area:0.2 Acres
- Construction Materials:Siding
- Exterior Features:Patio-Stamp Concrete
- Levels:2 Story
Schools
- High school:Other/Outside Area
- Middle school:Other/Outside Area
- Elementary school:Other/Outside Area
Utilities
- Water:City/Community
- Sewer:City/Community
Finances and disclosures
- Price:$275,000
- Price per sq. ft.:$220
Features and amenities
- Appliances:Refrigerator, Stove/Cooktop, Washer
- Laundry features:Dryer, Washer
- Amenities:Gas Water Heater
Parking
- Garage spaces:2
New listings near 222 N Taylor Street
- Open Sun, 11am to 1pmNew
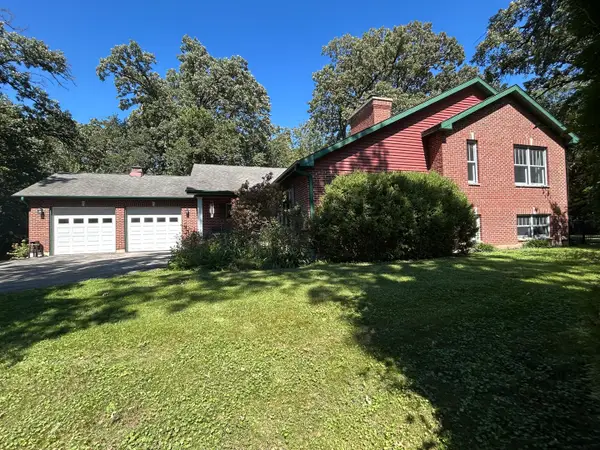 $399,900Active3 beds 4 baths3,044 sq. ft.
9017 Wildrose Lane, Marengo, IL 60152
MLS# 12795973Listed by: REDFIN CORPORATION
- New
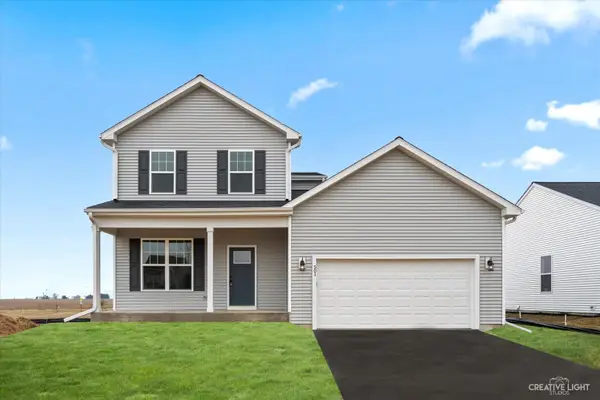 $414,900Active4 beds 3 baths2,330 sq. ft.
774 Cascade Drive, Marengo, IL 60152
MLS# 12783360Listed by: SUBURBAN LIFE REALTY, LTD - New
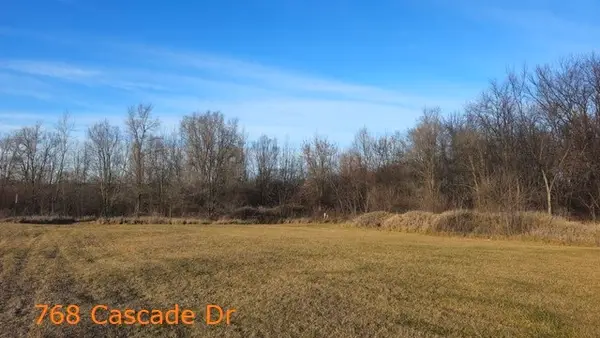 $25,000Active0 Acres
768 Cascade Drive, Marengo, IL 60152
MLS# 12553041Listed by: KELLER WILLIAMS ONECHICAGO - New
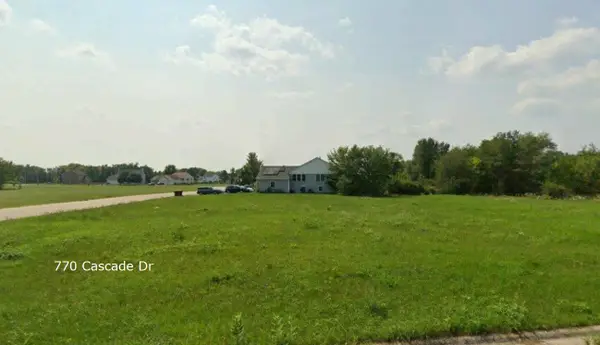 $25,000Active0 Acres
770 Cascade Drive, Marengo, IL 60152
MLS# 12553054Listed by: KELLER WILLIAMS ONECHICAGO  $405,000Pending6 beds 4 baths
479 Eisenhower Street, Marengo, IL 60152
MLS# 12789633Listed by: KELLER WILLIAMS SUCCESS REALTY
 $405,000Active6 beds 4 baths
322/324 W. Washington Str W Washington Street, Marengo, IL 60152
MLS# 12787060Listed by: CENTURY 21 NEW HERITAGE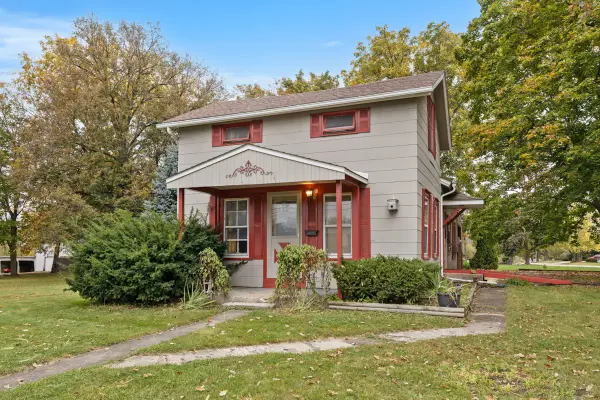 $120,000Active2 beds 1 baths1,100 sq. ft.
704 W Grant Highway, Marengo, IL 60152
MLS# 12786834Listed by: CENTURY 21 NEW HERITAGE $209,900Active3 beds 1 baths1,600 sq. ft.
210 E Forest Street, Marengo, IL 60152
MLS# 12736151Listed by: BERKSHIRE HATHAWAY HOMESERVICES STARCK REAL ESTATE $260,000Pending4 beds 2 baths2,875 sq. ft.
528 E Grant Highway, Marengo, IL 60152
MLS# 12780989Listed by: CENTURY 21 NEW HERITAGE $339,900Active4 beds 1 baths1,700 sq. ft.
312 N West Street, Marengo, IL 60152
MLS# 12779316Listed by: RE/MAX CONNECTIONS II


Protect your home and budget from life's surprises with an Assurant Home Warranty, backed by a partner that supports you through every step of homeownership. Explore Plans.
©2026 Century 21 Real Estate LLC. All rights reserved. CENTURY 21®, the CENTURY 21 Logo and C21® are service marks owned by Century 21 Real Estate LLC. Century 21 Real Estate LLC fully supports the principles of the Fair Housing Act and the Equal Opportunity Act. Each office is independently owned and operated. Listing information is deemed reliable but not guaranteed accurate.