320 Riley Drive, Marengo, IL 60152
Local realty services provided by:CENTURY 21 Broughton Team
320 Riley Drive,Marengo, IL 60152
$359,000
- 3 Beds
- 2 Baths
- 2,070 sq. ft.
- Single family
- Active
Listed by: clancy green, tyler creath
Office: berkshire hathaway homeservices starck real estate
MLS#:12800236
Source:MLSNI
Price summary
- Price:$359,000
- Price per sq. ft.:$173.43
About this home
Welcome to this 3-bedroom, 2-bath ranch home filled with character and unique architectural details! Exposed brick accents add warmth and charm, while the open floor plan creates a natural flow between the kitchen and surrounding living spaces. The living room and family room each feature vaulted, beamed, wood-planked ceilings and their own wood-burning fireplace, creating inviting spaces to relax and entertain. Additional features include convenient first-floor laundry and a full basement with a potential bonus room, offering flexibility for guests or additional living space. The exterior features classic brick paired with durable cedar-look fiber cement siding for attractive, low-maintenance appeal. Recent updates include a new roof in 2023 and a new water heater in 2022. Enjoy a convenient location within walking distance to downtown Marengo and local schools, with easy access to I-90 for commuting and travel. A wonderful combination of character, space, and convenience in this home is one you won't want to miss!...
Contact an agent
Home facts
- Year built:1975
- Listing ID #:12800236
- Updated:November 03, 2026 at 07:42 PM
Rooms and interior
- Bedrooms:3
- Total bathrooms:2
- Full bathrooms:2
- Rooms Total:7
- Kitchen Description:Dishwasher, Disposal, Freezer, Microwave, Range, Refrigerator
- Basement Description:Full, Unfinished
- Living area:2,070 sq. ft.
Heating and cooling
- Cooling:Central Air
- Heating:Forced Air, Gas
- Central air:Yes
Structure and exterior
- Year built:1975
- Building area:2,070 sq. ft.
- Lot area:0.27 Acres
- Lot Features:Corner Lot
- Architectural Style:Ranch
- Levels:1 Story
Utilities
- Water:Public
- Sewer:Public Sewer
Finances and disclosures
- Price:$359,000
- Price per sq. ft.:$173.43
- Tax amount:$7,023 (2025)
Features and amenities
- Laundry features:Dryer, Washer
- Amenities:Water-Softener Owned
Parking
- Total parking spaces:2
- Parking description:Asphalt, Attached Garage, Garage
- Garage:Yes
- Garage spaces:2
 Copyright 2026 Midwest Real Estate Data LLC. All rights reserved. The data relating to real estate for sale on this web site comes in part from the Broker Reciprocity Program of the Midwest Real Estate Data LLC. Listing information is deemed reliable but not guaranteed. MLSNI Member Broker: Barbara K. Broughton
New listings near 320 Riley Drive
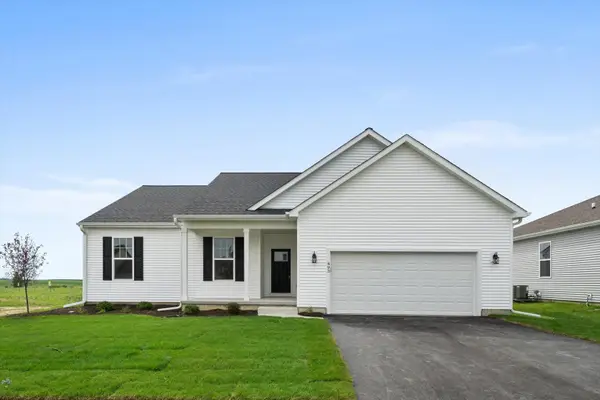 $379,900Pending4 beds 2 baths1,740 sq. ft.
819 Whitetail Drive, Marengo, IL 60152
MLS# 12799605Listed by: SUBURBAN LIFE REALTY, LTD- New
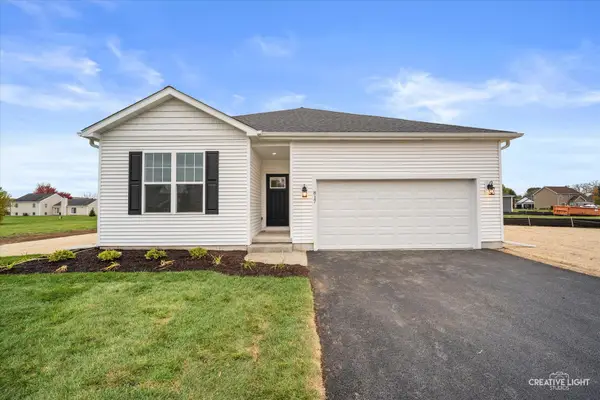 $374,900Active3 beds 2 baths1,522 sq. ft.
817 Whitetail Drive, Marengo, IL 60152
MLS# 12799574Listed by: SUBURBAN LIFE REALTY, LTD - Open Sun, 12 to 2pmNew
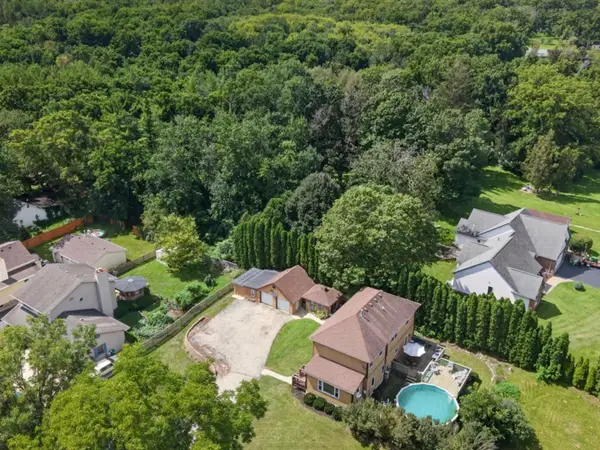 $315,000Active3 beds 2 baths2,108 sq. ft.
416 Maple Street, Marengo, IL 60152
MLS# 12799107Listed by: HOME SOLUTIONS REAL ESTATE - New
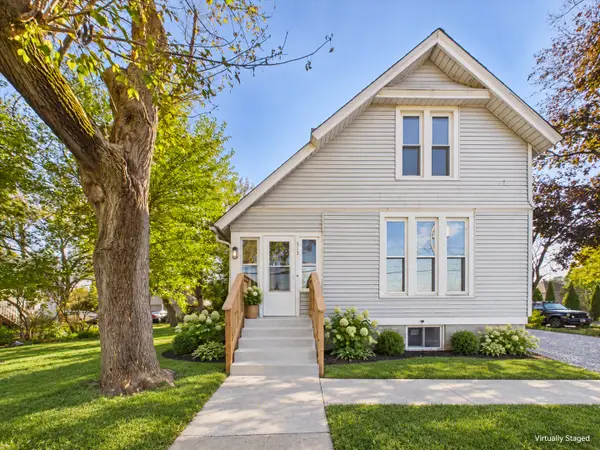 $279,900Active3 beds 2 baths2,714 sq. ft.
313 E Grant Highway, Marengo, IL 60152
MLS# 12798143Listed by: ZAMUDIO REALTY GROUP - New
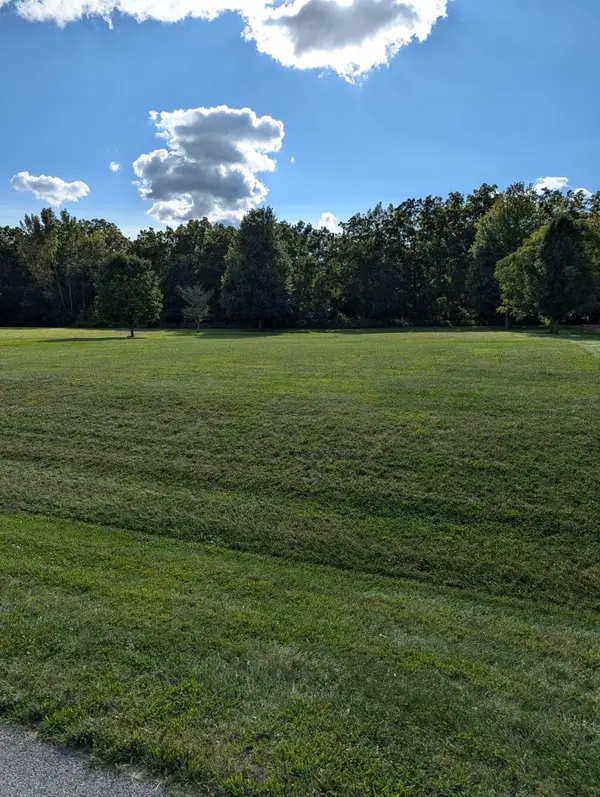 $75,900Active1.07 Acres
10817 Hill Crest Lane, Marengo, IL 60152
MLS# 12772054Listed by: RE/MAX AT HOME - New

 $1,695,000Active3 beds 3 baths2,140 sq. ft.
20419 River Road, Marengo, IL 60152
MLS# 12788816Listed by: CENTURY 21 INTEGRA - New
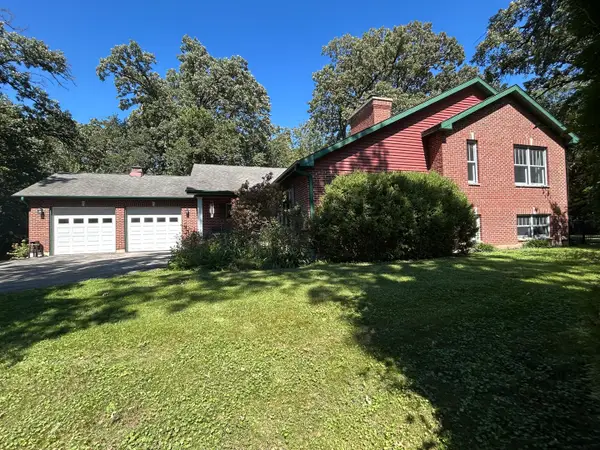 $399,900Active3 beds 4 baths3,044 sq. ft.
9017 Wildrose Lane, Marengo, IL 60152
MLS# 12795973Listed by: REDFIN CORPORATION - New
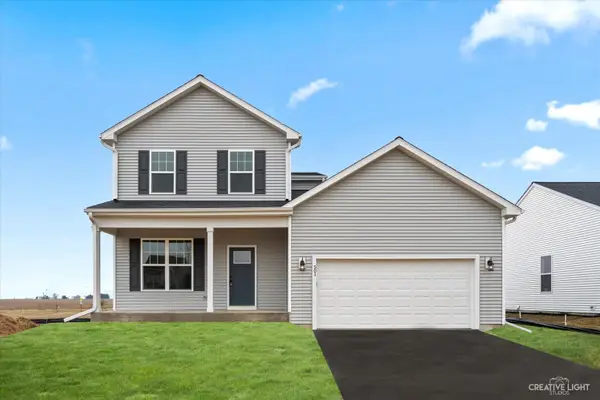 $414,900Active4 beds 3 baths2,330 sq. ft.
774 Cascade Drive, Marengo, IL 60152
MLS# 12783360Listed by: SUBURBAN LIFE REALTY, LTD - New
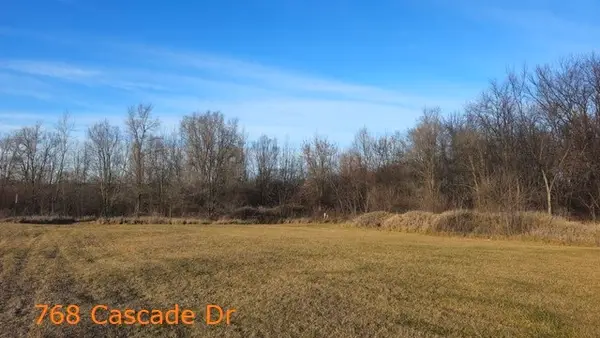 $25,000Active0 Acres
768 Cascade Drive, Marengo, IL 60152
MLS# 12553041Listed by: KELLER WILLIAMS ONECHICAGO


Protect your home and budget from life's surprises with an Assurant Home Warranty, backed by a partner that supports you through every step of homeownership. Explore Plans.
©2026 Century 21 Real Estate LLC. All rights reserved. CENTURY 21®, the CENTURY 21 Logo and C21® are service marks owned by Century 21 Real Estate LLC. Century 21 Real Estate LLC fully supports the principles of the Fair Housing Act and the Equal Opportunity Act. Each office is independently owned and operated. Listing information is deemed reliable but not guaranteed accurate.