
7202 Paulson Drive, Marengo, IL 60152
Local realty services provided by:CENTURY 21 Circle
7202 Paulson Drive,Marengo, IL 60152
$649,000
- 6 Beds
- 4 Baths
- 4,476 sq. ft.
- Single family
- Active
Upcoming open houses
- Sun, Aug 0202:00 pm - 04:00 pm
Listed by: veronica rodriguez
Office: redfin corporation
MLS#:12704647
Source:MLSNI
Price summary
- Price:$649,000
- Price per sq. ft.:$145
- Monthly HOA dues:$5
About this home
Welcome to your private retreat! Ideally situated near the end of a quiet, low-traffic street on over an acre, this beautifully renovated home offers the perfect blend of luxury, space, and flexibility. Reimagined in 2024 with extensive updates throughout, this move-in-ready property is designed to accommodate today's lifestyle. Step inside to soaring cathedral ceilings, abundant natural light, and a spacious open layout perfect for everyday living and entertaining. The beautifully appointed kitchen features custom cabinetry, granite countertops, a center island, stainless steel appliances, and an inviting eating area that flows seamlessly into the main living spaces. The dramatic family room is anchored by a cozy wood-burning fireplace with a gas starter, while the adjacent dining area provides the perfect setting for gatherings. The sought-after main-level primary suite offers a peaceful retreat complete with a walk-in closet and spa-inspired bath featuring dual vanities, a soaking tub, and separate shower. A first-floor laundry room and an additional main-level flex space with new French doors adds everyday convenience. Upstairs, you'll find generously sized bedrooms, offering comfortable accommodations for family and guests. The finished English basement expands the living space even further with a large family room, two additional bedrooms, a second kitchen, and private exterior access-making it an ideal in-law arrangement, guest suite, or multi-generational living opportunity. Outdoor living is just as impressive with a newly refreshed deck, screened porch, fire pit, and expansive backyard offering plenty of room to relax, entertain, or enjoy the peaceful surroundings. The home's location on a quiet street provides added privacy while remaining conveniently close to everything you need. Major updates provide exceptional peace of mind, including a complete 2024 renovation, new furnaces and A/C systems (2024), stainless steel appliances (2024-2025), interior and exterior paint (2024), deck (2024), epoxy garage floor (2025), French doors (2025), water softener and filtration system (2026), insulated bonus room above the garage (2026), and additional cosmetic improvements throughout. With generous living space, a heated attached garage, dual HVAC systems, and the perfect balance of privacy, versatility, and modern updates, this exceptional home offers everything today's buyers are looking for....
Contact an agent
Home facts
- Year built:2001
- Listing ID #:12704647
- Updated:July 29, 2026 at 07:51 PM
Rooms and interior
- Bedrooms:6
- Total bathrooms:4
- Full bathrooms:4
- Rooms Total:13
- Dining Description:Combined With Living Room
- Bathrooms Description:Double Sinks, Garden Tub, Separate Shower
- Kitchen Description:Dishwasher, Kitchen, Microwave, Range, Refrigerator, Stainless Steel Appliance(s), Wine Refrigerator
- Basement Description:Finished, Full
- Living area:4,476 sq. ft.
Heating and cooling
- Cooling:Central Air, Zoned
- Heating:Forced Air, Natural Gas
- Central air:Yes
Structure and exterior
- Year built:2001
- Building area:4,476 sq. ft.
- Lot area:1.06 Acres
- Exterior Features:Fire Pit
- Levels:2 Story
Schools
- High school:Marengo High School
Finances and disclosures
- Price:$649,000
- Price per sq. ft.:$145
- Tax amount:$11,512 (2025)
Features and amenities
- Laundry features:Dryer, Washer
- Amenities:CO Detectors, Ceiling Fan(s), Central Vacuum, Fan-Attic Exhaust, Radon Mitigation System, Sump Pump, Water-Softener Owned
Parking
- Total parking spaces:3
- Parking description:Attached Garage, Garage
- Garage:Yes
- Garage spaces:3.5
 Copyright 2026 Midwest Real Estate Data LLC. All rights reserved. The data relating to real estate for sale on this web site comes in part from the Broker Reciprocity Program of the Midwest Real Estate Data LLC. Listing information is deemed reliable but not guaranteed.
New listings near 7202 Paulson Drive
- New
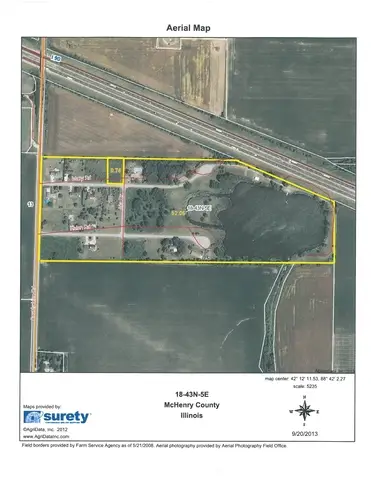 $29,900Active0.75 Acres
4 Helen Road, Marengo, IL 60152
MLS# 12716570Listed by: HOMETOWN REALTY, LTD. - New
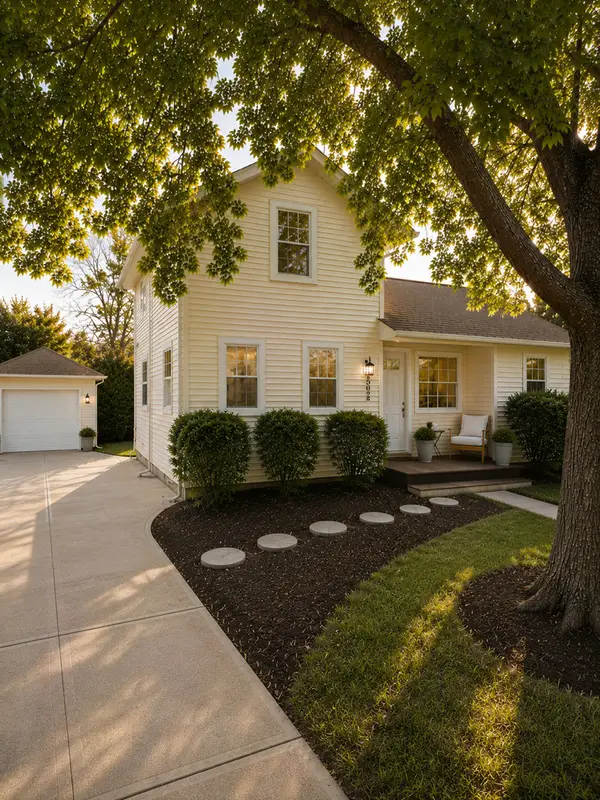 $307,900Active3 beds 3 baths
502 W Grant Highway, Marengo, IL 60152
MLS# 12716215Listed by: HOMESMART CONNECT LLC - New
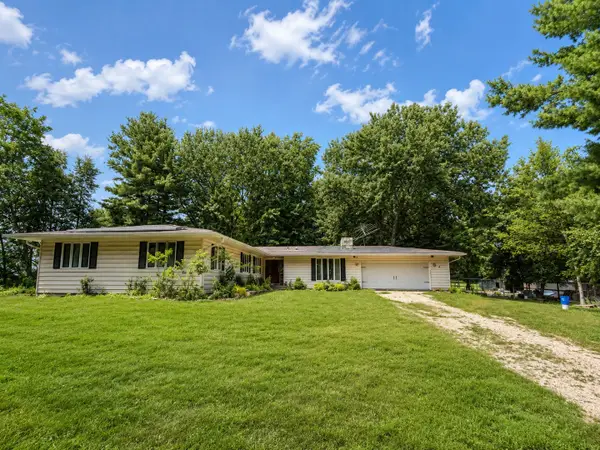 $975,000Active4 beds 3 baths2,427 sq. ft.
7711 Marjorie Drive, Marengo, IL 60152
MLS# 12715040Listed by: XR REALTY 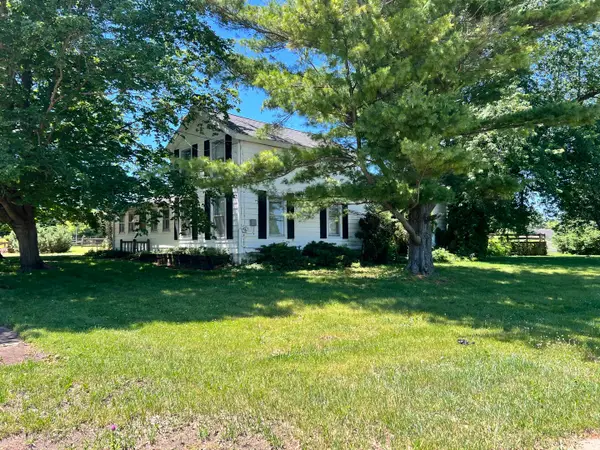 $325,900Pending4 beds 1 baths1,700 sq. ft.
Address Withheld By Seller, Marengo, IL 60152
MLS# 12676608Listed by: RE/MAX CONNECTIONS II $225,000Pending3 beds 3 baths1,313 sq. ft.
447 S Page Street, Marengo, IL 60152
MLS# 12711276Listed by: E- SIGNATURE REALTY $469,900Active6 beds 3 baths
Address Withheld By Seller, Marengo, IL 60152
MLS# 12697677Listed by: RE/MAX AT HOME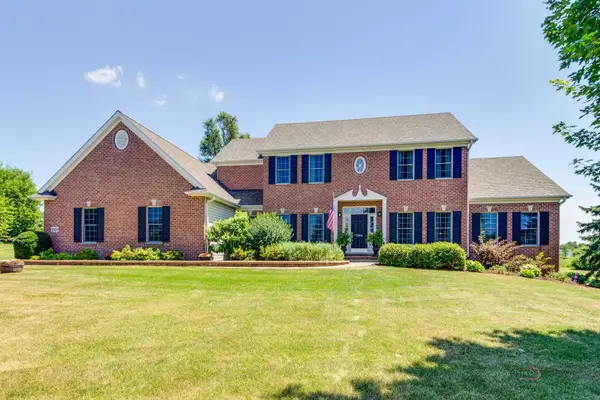 $669,000Pending5 beds 4 baths2,963 sq. ft.
7004 Paulson Drive, Marengo, IL 60152
MLS# 12706887Listed by: @PROPERTIES CHRISTIE'S INTERNATIONAL REAL ESTATE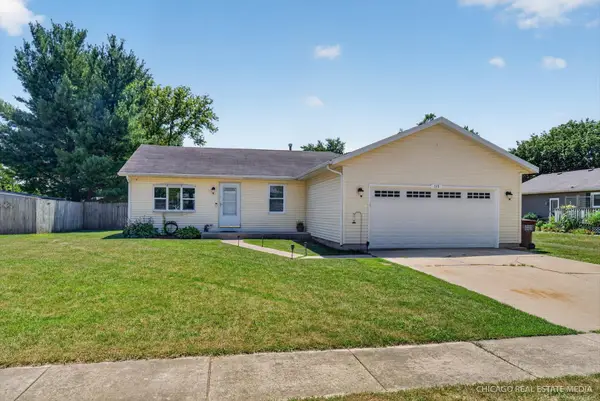 $285,000Pending3 beds 2 baths1,325 sq. ft.
519 6th Avenue, Marengo, IL 60152
MLS# 12706928Listed by: RE/MAX CONNECTIONS II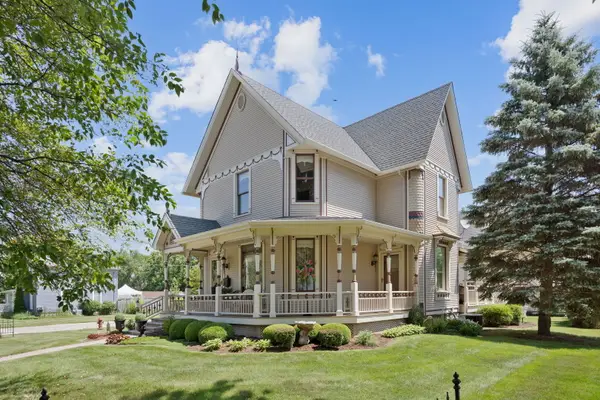 $487,000Active3 beds 4 baths2,200 sq. ft.
325 N State Street, Marengo, IL 60152
MLS# 12701358Listed by: RE/MAX ALL PRO - ST CHARLES


Protect your home and budget from life's surprises with an Assurant Home Warranty, backed by a partner that supports you through every step of homeownership. Explore Plans.
©2026 Century 21 Real Estate LLC. All rights reserved. CENTURY 21®, the CENTURY 21 Logo and C21® are service marks owned by Century 21 Real Estate LLC. Century 21 Real Estate LLC fully supports the principles of the Fair Housing Act and the Equal Opportunity Act. Each office is independently owned and operated. Listing information is deemed reliable but not guaranteed accurate.