
1000 N Pentecost Drive, Marion, IL 62959
Local realty services provided by:CENTURY 21 House of Realty, Inc.
1000 N Pentecost Drive,Marion, IL 62959
$449,900
- 4 Beds
- 4 Baths
- 3,554 sq. ft.
- Single family
- Active
Listed by: shawnna donovan
Office: southern illinois realty experts - herrin
MLS#:PA1269124
Source:IL_CAAR
Price summary
- Price:$449,900
- Price per sq. ft.:$151.89
About this home
Price ADJUSTMENT! Rare opportunity to own approximately 5 acres within Marion city limits in the Carterville School District! Located on a corner lot, this nearly 3,000 sq. ft. brick home offers an impressive 4 bedrooms and 3.5 baths, providing plenty of space and flexibility. Formerly used as a mini farm, the property includes a detached pole barn ideal for equipment, vehicles, storage, hobbies, or workshop space. Enjoy acreage and room to spread out while remaining just minutes from Route 13, shopping, restaurants, hospitals, and Marion amenities. Whether you're looking for additional outdoor space, room for recreational equipment, or the versatility of a property with outbuildings, 1000 N Pentecost offers a hard-to-find combination of acreage, square footage, location, and convenience. Finished basement.
Contact an agent
Home facts
- Year built:1983
- Subdivision & Development:None
- Listing ID #:PA1269124
- Added:55 day(s) ago
- Updated:October 04, 2026 at 01:16 AM
Rooms and interior
- Bedrooms:4
- Total bathrooms:4
- Full bathrooms:3
- Half bathrooms:1
- Kitchen Description:Dishwasher, Disposal, Microwave, Refrigerator
- Basement:Yes
- Basement Description:Finished
- Living area:3,554 sq. ft.
Heating and cooling
- Cooling:Central Air
- Heating:Electric, Heat Pump
- Central air:Yes
Structure and exterior
- Roof:Shingle
- Year built:1983
- Building area:3,554 sq. ft.
- Lot area:5 Acres
- Construction Materials:Brick, Frame
- Exterior Features:Pole Barn, Replacement Windows
- Foundation Description:Block
Schools
- High school:Carterville
- Middle school:Carterville
- Elementary school:Carterville
Utilities
- Water:Public
Finances and disclosures
- Price:$449,900
- Price per sq. ft.:$151.89
- Tax amount:$3,900 (2025)
Features and amenities
- Appliances:Dishwasher, Disposal, Microwave, Refrigerator
- Amenities:Ceiling Fan(s)
Parking
- Parking description:Attached, Detached, Paved
- Garage:Yes
- Garage spaces:2
New listings near 1000 N Pentecost Drive
- New
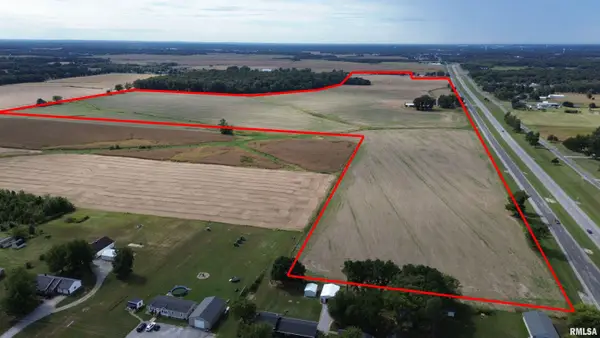 $1,408,000Active160 Acres
16059 Route 13 Street, Marion, IL 62959-0000
MLS# PA1270734Listed by: INDIGO REALTY LLC - New
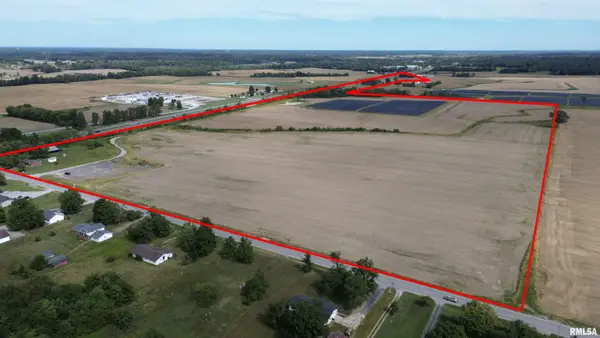 $1,500,000Active125 Acres
12818 Route 166 Road, Marion, IL 62959
MLS# PA1270735Listed by: INDIGO REALTY LLC - New
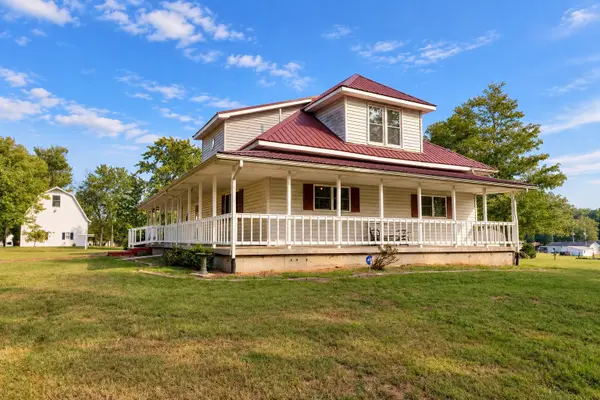 $519,900Active3 beds 2 baths2,090 sq. ft.
2001 N State Street, Marion, IL 62959
MLS# 12773987Listed by: RE/MAX INTEGRITY
- New
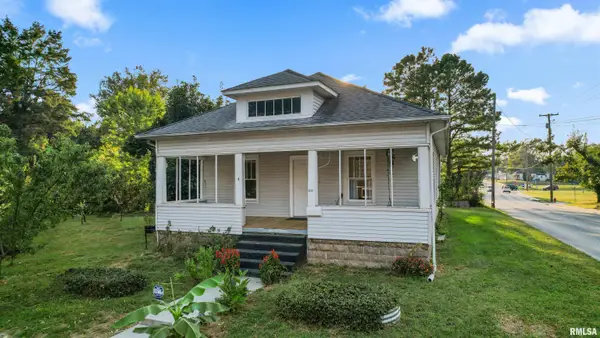 $140,000Active3 beds 1 baths1,288 sq. ft.
1300 S Mechanic Street, Marion, IL 62959
MLS# PA1270717Listed by: REALTY 618 LLC - New
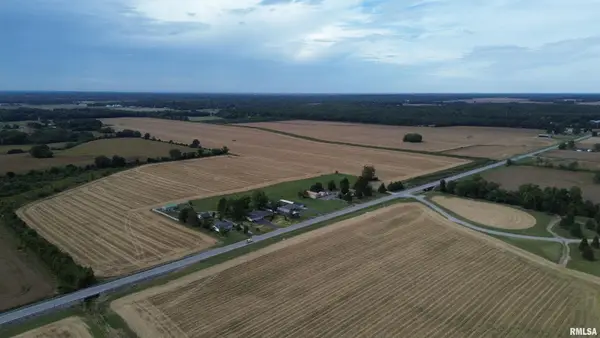 $3,131,000Active307 Acres
000 Pittsburg Road, Marion, IL 62959
MLS# PA1270699Listed by: INDIGO REALTY LLC - New
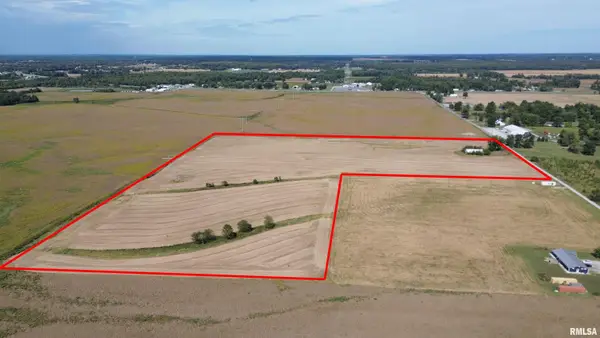 $300,000Active30 Acres
000 Crabtree School Road, Marion, IL 62959-0000
MLS# PA1270652Listed by: INDIGO REALTY LLC - New
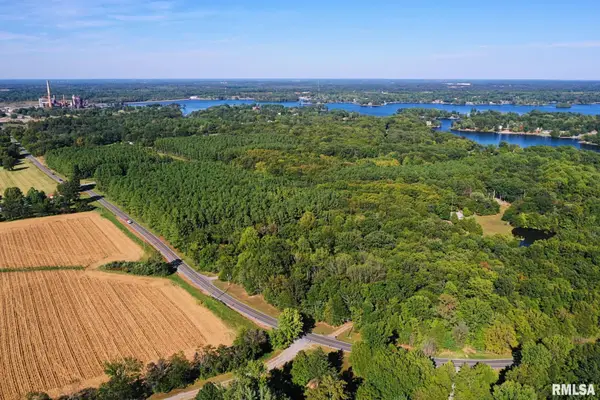 $169,000Active1 beds 1 baths576 sq. ft.
526 Power Plant Road, Marion, IL 62959
MLS# CA1046862Listed by: LANDGUYS, LLC OF ILLINOIS - New
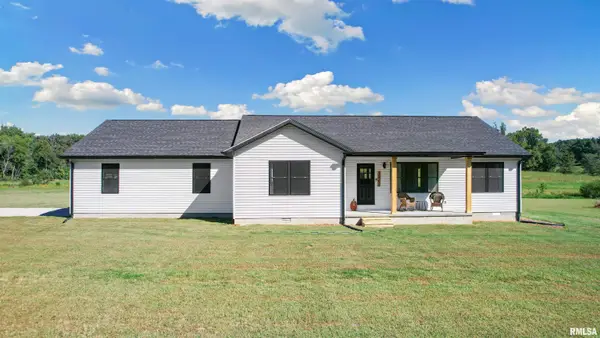 $375,000Active3 beds 2 baths1,644 sq. ft.
15252 Cochran Road, Marion, IL 62959
MLS# PA1270638Listed by: REALTY 618 LLC - New
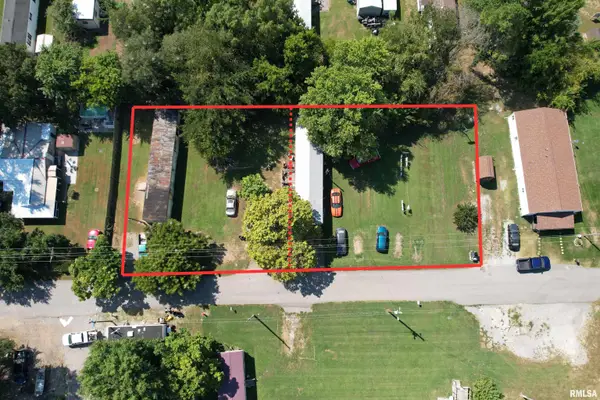 $150,000Active0.17 Acres
1614 Peabody Street, Marion, IL 62959
MLS# PA1270640Listed by: REALTY 618 LLC - New
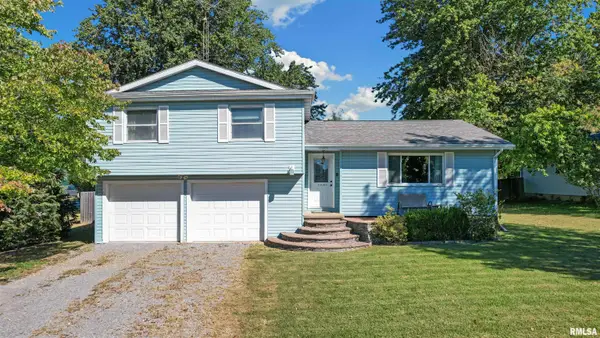 $225,000Active3 beds 3 baths2,228 sq. ft.
11694 Elizabeth Drive, Marion, IL 62959
MLS# PA1270634Listed by: REALTY 618 LLC


Protect your home and budget from life's surprises with an Assurant Home Warranty, backed by a partner that supports you through every step of homeownership. Explore Plans.
©2026 Century 21 Real Estate LLC. All rights reserved. CENTURY 21®, the CENTURY 21 Logo and C21® are service marks owned by Century 21 Real Estate LLC. Century 21 Real Estate LLC fully supports the principles of the Fair Housing Act and the Equal Opportunity Act. Each office is independently owned and operated. Listing information is deemed reliable but not guaranteed accurate.