1002 Oakwood Drive, Marion, IL 62959
Local realty services provided by:CENTURY 21 Tucker Swanson
1002 Oakwood Drive,Marion, IL 62959
$158,500
- 3 Beds
- 2 Baths
- - sq. ft.
- Single family
- Sold
Listed by: shelly cain
Office: coldwell banker j d thompson
MLS#:PA1268105
Source:IL_CAAR
Sorry, we are unable to map this address
Price summary
- Price:$158,500
About this home
This well-maintained 3-bedroom, 2-bath home is move-in ready and waiting for its new owners! The semi-open floor plan offers a comfortable flow between the spacious kitchen and living room, with plenty of room to add an island if desired. Step outside to enjoy the fenced backyard and patio—perfect for relaxing, entertaining, or letting kids and pet's play. The attached 2-car garage includes a dedicated storage room, plus a separate laundry area with additional storage space. Don't miss your chance to make this wonderful home yours before it's gone!
Contact an agent
Home facts
- Year built:1975
- Subdivision & Development:Parish Park Heights
- Listing ID #:PA1268105
- Added:50 day(s) ago
- Updated:August 25, 2026 at 08:27 PM
Rooms and interior
- Bedrooms:3
- Total bathrooms:2
- Full bathrooms:2
- Kitchen Description:Dishwasher, Refrigerator
- Basement:Yes
Heating and cooling
- Cooling:Central Air
- Heating:Electric Water Heater, Heat Pump
- Central air:Yes
Structure and exterior
- Roof:Shingle
- Year built:1975
- Construction Materials:Brick, Vinyl Siding
- Foundation Description:Slab
Schools
- High school:Marion
- Middle school:Marion
- Elementary school:Marion
Utilities
- Water:Public
Finances and disclosures
- Price:$158,500
- Tax amount:$998 (2024)
Features and amenities
- Appliances:Dishwasher, Refrigerator
- Amenities:Ceiling Fan(s)
Parking
- Parking description:Attached
- Garage:Yes
- Garage spaces:2
New listings near 1002 Oakwood Drive
- New
 $125,000Active3 beds 1 baths1,107 sq. ft.
600 E Reeves Street, Marion, IL 62959-3363
MLS# PA1269571Listed by: REALTY 618 LLC - New
 $65,000Active3 beds 2 baths1,754 sq. ft.
6586 Roberts Road, Marion, IL 62959
MLS# 12741884Listed by: HOMEFINDERS REALTY
- New
 $100,000Active3 beds 2 baths1,298 sq. ft.
703 S Hadfield Street, Marion, IL 62959
MLS# PA1269561Listed by: HOUSE 2 HOME REALTY - New
 $389,000Active4 beds 3 baths2,978 sq. ft.
7435 Koester Road, Marion, IL 62959
MLS# PA1269545Listed by: HOUSE 2 HOME REALTY - New
 $50,000Active3 beds 1 baths1,276 sq. ft.
806 E Mckinley Street, Marion, IL 62959
MLS# 12739386Listed by: ABOVE & BEYOND REALTY - New
 $850,000Active5 beds 3 baths3,648 sq. ft.
11514 Julie Lane, Marion, IL 62959
MLS# PA1269487Listed by: COLDWELL BANKER J D THOMPSON - New
 $219,900Active4 beds 2 baths1,940 sq. ft.
1903 Suzanne Drive, Marion, IL 62959
MLS# PA1269474Listed by: HOUSE 2 HOME REALTY - New
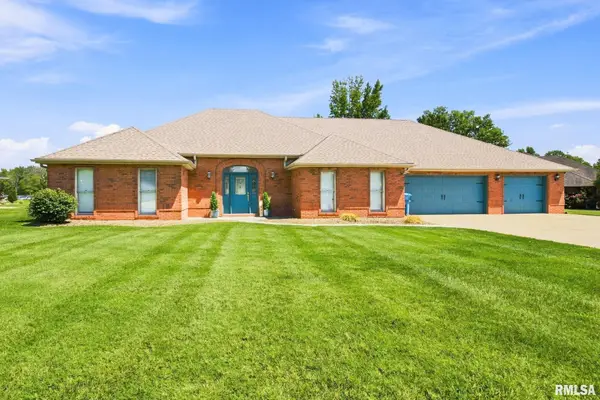 $350,000Active4 beds 2 baths2,538 sq. ft.
1603 S Eugene Lane, Marion, IL 62959
MLS# PA1269453Listed by: INDIGO REALTY LLC - New
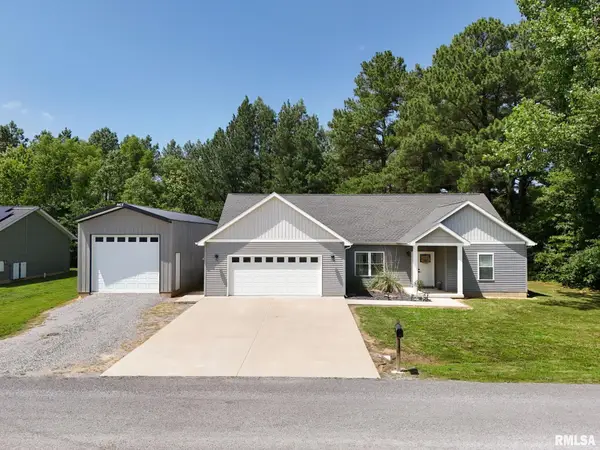 $335,000Active4 beds 2 baths1,610 sq. ft.
100 Olivia Drive, Marion, IL 62959
MLS# PA1269454Listed by: COLDWELL BANKER J D THOMPSON - New
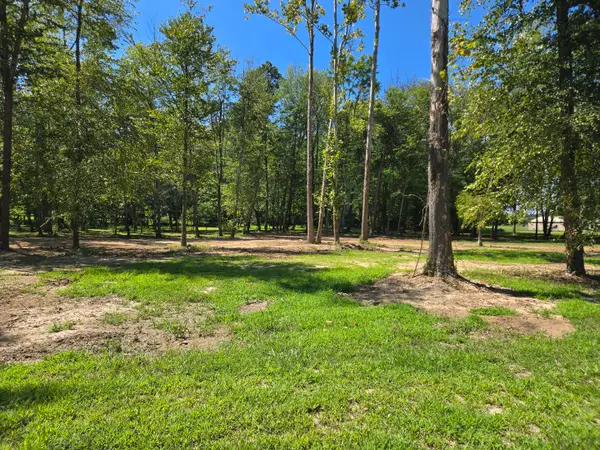
 $37,500Active1.27 Acres
Lot 2 NE Norman Road, Marion, IL 62959
MLS# 12737141Listed by: C21 HOUSE OF REALTY, INC. C


Protect your home and budget from life's surprises with an Assurant Home Warranty, backed by a partner that supports you through every step of homeownership. Explore Plans.
©2026 Century 21 Real Estate LLC. All rights reserved. CENTURY 21®, the CENTURY 21 Logo and C21® are service marks owned by Century 21 Real Estate LLC. Century 21 Real Estate LLC fully supports the principles of the Fair Housing Act and the Equal Opportunity Act. Each office is independently owned and operated. Listing information is deemed reliable but not guaranteed accurate.