
12901 Leslie Court, Marion, IL 62959
Local realty services provided by:CENTURY 21 Signature Real Estate
12901 Leslie Court,Marion, IL 62959
$619,000
- 4 Beds
- 3 Baths
- 3,000 sq. ft.
- Single family
- Active
Listed by: stevie rae
Office: house 2 home realty
MLS#:PA1270507
Source:IL_CAAR
Price summary
- Price:$619,000
- Price per sq. ft.:$206.33
About this home
Why spend a year picking finishes, chasing contractors, and waiting on a pool when you can skip straight to the good part? This BRAND-NEW Marion home is finished, polished, and ready for its first owner—right down to the brand-new saltwater inground pool. Sitting on a full acre with a peaceful country feel just minutes from town, this 4-bedroom, 3-bath home delivers nearly 3,000 sq. ft. of seriously impressive living space. Inside, vaulted ceilings soar above an open kitchen, dining, and living area filled with natural light. Taupe cabinetry, stainless appliances, a gas range, LVP flooring, and a dramatic black gas fireplace bring the style. The primary suite understood the assignment with a tray ceiling, soaking tub, dual vanities, and a GIGANTIC walk-in closet that connects directly to an oversized, beautifully equipped laundry room. Downstairs, the finished basement brings even more room with a huge second living area, fourth bedroom, and full bath. But summer may steal the show: step outside to your covered patio and sparkling saltwater pool with an entire acre to enjoy. New house. New pool. No construction headaches. No waiting. Just bring the moving truck—and maybe a swimsuit. Call today for a showing!...
Contact an agent
Home facts
- Year built:2026
- Subdivision & Development:Thornwood Estates
- Listing ID #:PA1270507
- Added:7 day(s) ago
- Updated:October 03, 2026 at 03:06 PM
Rooms and interior
- Bedrooms:4
- Total bathrooms:3
- Full bathrooms:3
- Kitchen Description:Dishwasher, Refrigerator
- Basement:Yes
- Basement Description:Finished, Full
- Living area:3,000 sq. ft.
Heating and cooling
- Cooling:Central Air
- Heating:Forced Air
- Central air:Yes
Structure and exterior
- Roof:Shingle
- Year built:2026
- Building area:3,000 sq. ft.
- Lot area:1.23 Acres
- Construction Materials:Frame, Stone, Vinyl Siding
- Foundation Description:Block
Schools
- High school:Marion
- Middle school:Marion
- Elementary school:Marion
Utilities
- Water:Public
Finances and disclosures
- Price:$619,000
- Price per sq. ft.:$206.33
- Tax amount:$3,422 (2025)
Features and amenities
- Appliances:Dishwasher, Refrigerator
- Amenities:Cable Available, Ceiling Fan(s), High Speed Internet
Parking
- Parking description:Attached, Paved
- Garage:Yes
- Garage spaces:2
New listings near 12901 Leslie Court
- New
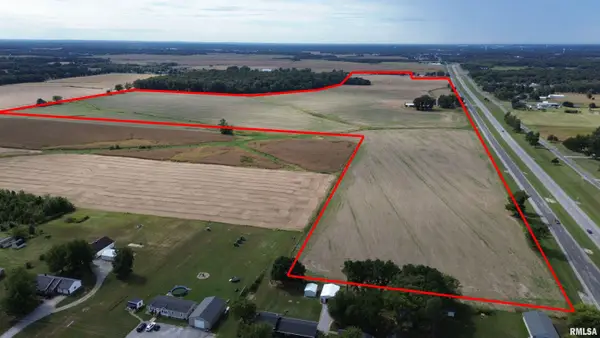 $1,408,000Active160 Acres
16059 Route 13 Street, Marion, IL 62959-0000
MLS# PA1270734Listed by: INDIGO REALTY LLC - New
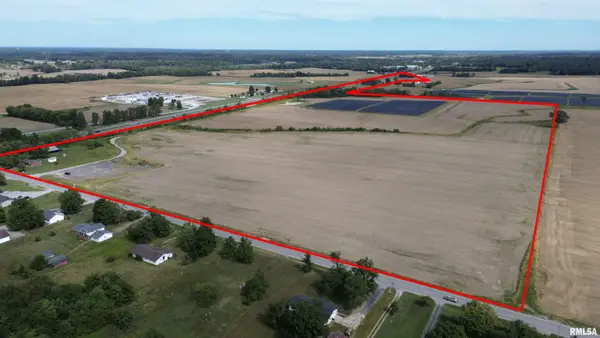 $1,500,000Active125 Acres
12818 Route 166 Road, Marion, IL 62959
MLS# PA1270735Listed by: INDIGO REALTY LLC - New
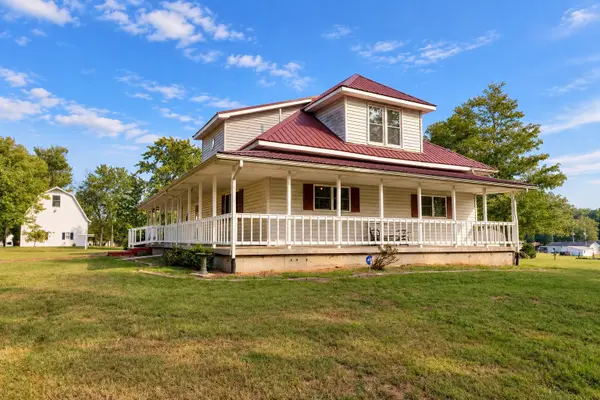 $519,900Active3 beds 2 baths2,090 sq. ft.
2001 N State Street, Marion, IL 62959
MLS# 12773987Listed by: RE/MAX INTEGRITY
- New
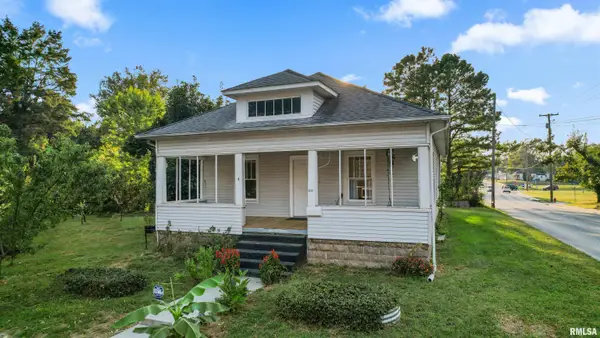 $140,000Active3 beds 1 baths1,288 sq. ft.
1300 S Mechanic Street, Marion, IL 62959
MLS# PA1270717Listed by: REALTY 618 LLC - New
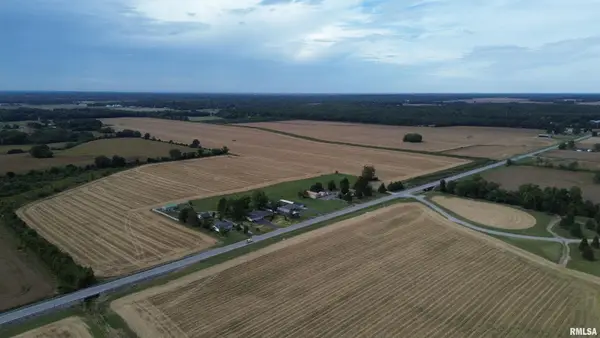 $3,131,000Active307 Acres
000 Pittsburg Road, Marion, IL 62959
MLS# PA1270699Listed by: INDIGO REALTY LLC - New
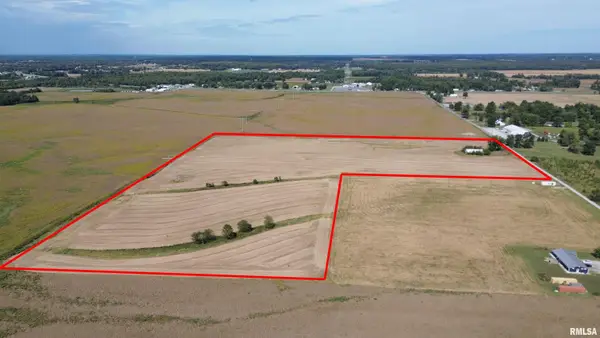 $300,000Active30 Acres
000 Crabtree School Road, Marion, IL 62959-0000
MLS# PA1270652Listed by: INDIGO REALTY LLC - New
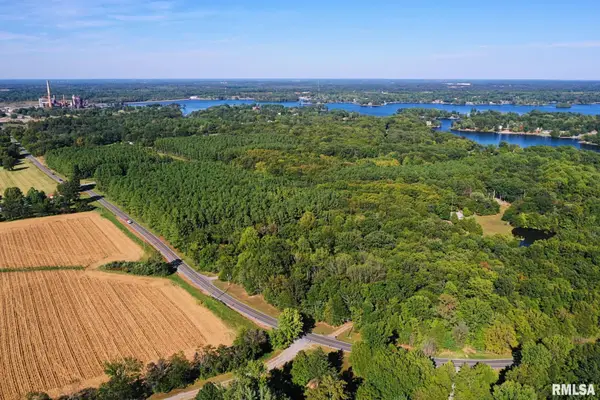 $169,000Active1 beds 1 baths576 sq. ft.
526 Power Plant Road, Marion, IL 62959
MLS# CA1046862Listed by: LANDGUYS, LLC OF ILLINOIS - New
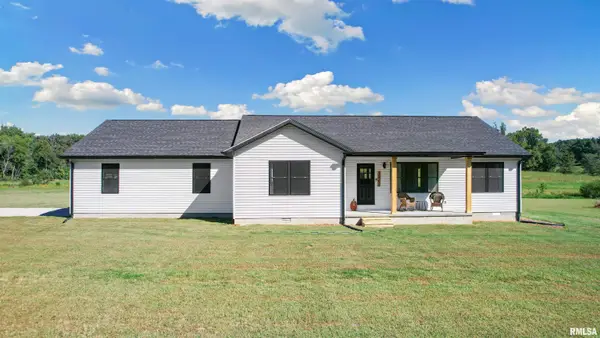 $375,000Active3 beds 2 baths1,644 sq. ft.
15252 Cochran Road, Marion, IL 62959
MLS# PA1270638Listed by: REALTY 618 LLC - New
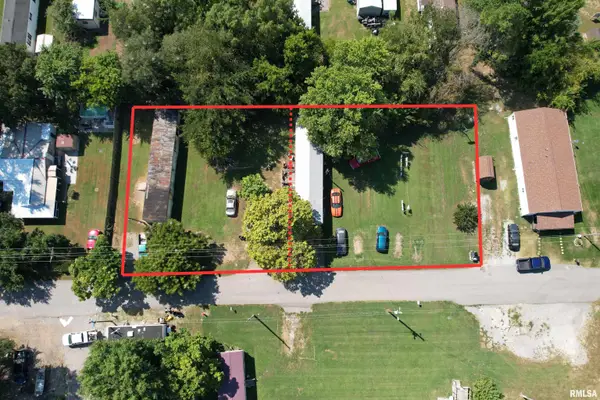 $150,000Active0.17 Acres
1614 Peabody Street, Marion, IL 62959
MLS# PA1270640Listed by: REALTY 618 LLC - New
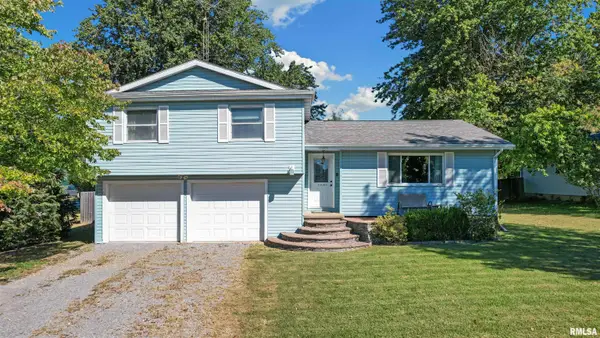 $225,000Active3 beds 3 baths2,228 sq. ft.
11694 Elizabeth Drive, Marion, IL 62959
MLS# PA1270634Listed by: REALTY 618 LLC


Protect your home and budget from life's surprises with an Assurant Home Warranty, backed by a partner that supports you through every step of homeownership. Explore Plans.
©2026 Century 21 Real Estate LLC. All rights reserved. CENTURY 21®, the CENTURY 21 Logo and C21® are service marks owned by Century 21 Real Estate LLC. Century 21 Real Estate LLC fully supports the principles of the Fair Housing Act and the Equal Opportunity Act. Each office is independently owned and operated. Listing information is deemed reliable but not guaranteed accurate.