
14795 Linck Road, Marion, IL 62959
Local realty services provided by:CENTURY 21 Signature Real Estate
14795 Linck Road,Marion, IL 62959
$279,900
- 3 Beds
- 2 Baths
- 1,782 sq. ft.
- Single family
- Active
Listed by: melissa plant
Office: coldwell banker j d thompson
MLS#:PA1269406
Source:IL_CAAR
Price summary
- Price:$279,900
- Price per sq. ft.:$157.07
About this home
Over 2400 sq ft of total living space. This unique property offers a 3-bedroom, 2-bath main home plus a separate mother-in-law suite, custom treehouse, and an oversized 30x24 carport! The main home was completely remodeled approximately 2 years ago with new windows, drywall, flooring, lighting, kitchen, bathrooms, and fireplace. Kitchen appliances have all been purchased within the last year. The open floor plan provides an abundance of living space, while every bedroom features a walk-in closet. Step outside to enjoy the exceptionally private back deck and beautifully landscaped grounds. The roof was installed in 2017, and high-speed fiber internet is available. The stick-built mother-in-law suite was constructed by the sellers in 2018 and features 1 bedroom, 1.5 bathrooms, a full kitchen, and comfortable living space—perfect for guests, extended family, or additional living quarters. You will fall in love with the custom treehouse! Easy-to-climb steps lead to a spacious deck, while the interior features a fireplace for cozy movie nights and an upstairs sleeping loft complete with its own chandelier. Located outside city limits, this property offers privacy and flexibility with plenty of room for vehicles, campers, boats, and more under the 12-foot-tall carport. A truly special property with amenities you won’t find every day! Furniture is negotiable. Chicken coop, large insulated dog house, and shed can stay....
Contact an agent
Home facts
- Year built:1992
- Subdivision & Development:Willow Creek Estates
- Listing ID #:PA1269406
- Added:65 day(s) ago
- Updated:October 24, 2026 at 02:17 PM
Rooms and interior
- Bedrooms:3
- Total bathrooms:2
- Full bathrooms:2
- Kitchen Description:Microwave, Refrigerator
- Living area:1,782 sq. ft.
Heating and cooling
- Heating:Heat Pump
Structure and exterior
- Roof:Metal
- Year built:1992
- Building area:1,782 sq. ft.
- Lot area:1.48 Acres
- Construction Materials:Vinyl Siding
- Exterior Features:Replacement Windows, Shed(s)
- Foundation Description:Block
Schools
- High school:Marion
- Middle school:Marion
- Elementary school:Marion
Utilities
- Water:Lagoon, Public
Finances and disclosures
- Price:$279,900
- Price per sq. ft.:$157.07
- Tax amount:$3,142 (2025)
Features and amenities
- Appliances:Dryer, Microwave, Refrigerator, Washer
- Laundry features:Dryer, Washer
Parking
- Parking description:Carport
New listings near 14795 Linck Road
- New
 $249,500Active3 beds 3 baths2,255 sq. ft.
619 S Calumet Street, Marion, IL 62959
MLS# PA1271290Listed by: REALTY 618 LLC - New
 $80,000Active0.36 Acres
303 E Deyoung Street, Marion, IL 62959
MLS# PA1271287Listed by: HOUSE 2 HOME REALTY - New
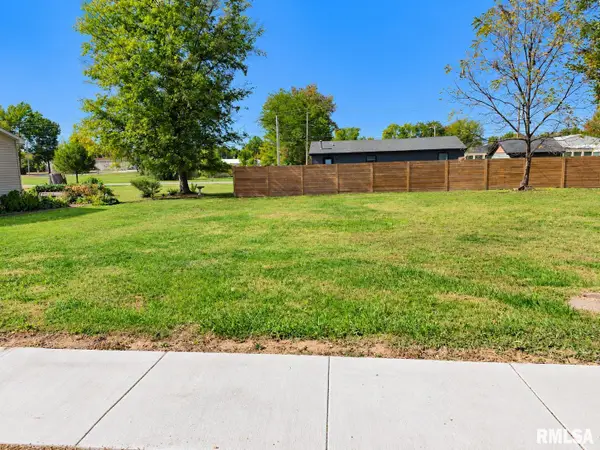 $9,900Active0 Acres
1304 S Monroe Street, Marion, IL 62959
MLS# PA1271282Listed by: VALERIE BETHEL DESIGNATED MANAGING BROKER - New
 $129,900Active2 beds 1 baths1,136 sq. ft.
1308 W Walnut Street, Marion, IL 62959
MLS# PA1271283Listed by: HOUSE 2 HOME REALTY - New
 $14,000Active0 Acres
TBD Liberty Street, Marion, IL 62959
MLS# PA1271284Listed by: VALERIE BETHEL DESIGNATED MANAGING BROKER - New
 $234,900Active4 beds 2 baths2,180 sq. ft.
418 Charlotte Road, Marion, IL 62959
MLS# PA1271226Listed by: SOUTHERN ILLINOIS REALTY EXPERTS - HERRIN - New
 $79,000Active3 beds 2 baths1,316 sq. ft.
1210 N Logan Street, Marion, IL 62959
MLS# 12791466Listed by: KERI HIR
- New
 $7,500Active0.24 Acres
TBD S Monroe Street, Marion, IL 62959
MLS# PA1271037Listed by: REALTY 618 LLC - New
 $28,000Active0 Acres
TBD Boulevard Street, Marion, IL 62959
MLS# 12788044Listed by: ABOVE & BEYOND REALTY - New
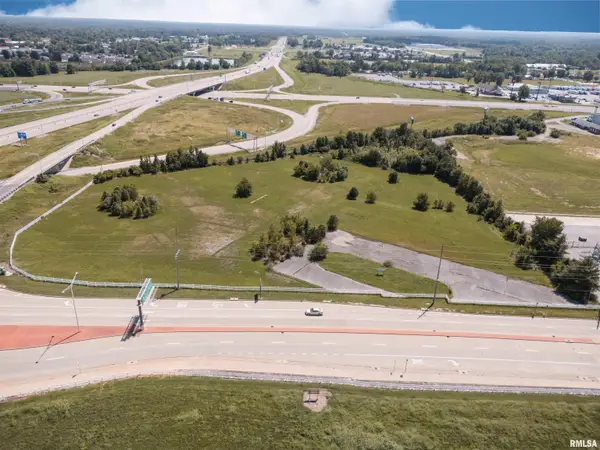 $2,600,000Active7.4 Acres
TBD Morgan Avenue, Marion, IL 62959
MLS# PA1271166Listed by: HOUSE 2 HOME REALTY


Protect your home and budget from life's surprises with an Assurant Home Warranty, backed by a partner that supports you through every step of homeownership. Explore Plans.
©2026 Century 21 Real Estate LLC. All rights reserved. CENTURY 21®, the CENTURY 21 Logo and C21® are service marks owned by Century 21 Real Estate LLC. Century 21 Real Estate LLC fully supports the principles of the Fair Housing Act and the Equal Opportunity Act. Each office is independently owned and operated. Listing information is deemed reliable but not guaranteed accurate.