
15063 Baker Drive, Marion, IL 62959
Local realty services provided by:CENTURY 21 Signature Real Estate
Listed by: kristen anastasi
Office: house 2 home realty
MLS#:PA1268423
Source:IL_CAAR
Price summary
- Price:$675,000
- Price per sq. ft.:$214.56
About this home
Tucked at the end of a private drive in Marion’s Eastland Estates, 15063 Baker Drive offers a combination that is increasingly difficult to find: waterfront living, privacy, acreage, and exceptional additional space, all just minutes from town. This custom built 4 bedroom, 2.5 bath home is positioned to embrace its peaceful setting, with expansive Andersen windows bringing beautiful water views into the living spaces. Inside, custom cabinetry and built ins, a fireplace, tray ceiling, formal and casual dining areas, and a private primary suite create a home designed for both everyday living and entertaining. Outside, nearly two park like waterfront acres lead to your private boat dock, while the covered patio offers the perfect place to enjoy the view. A 40x50 heated, cooled, insulated, and plumbed detached garage provides incredible space for vehicles, boats, hobbies, or a workshop. Additional features include two RV hookups, security system, central vacuum, two 80 gallon water heaters, and above and below ground storm shelters. You can find a beautiful home. You can find acreage. You can find waterfront. Finding all three together this close to Marion is a different story. Come experience Baker Drive in person....
Contact an agent
Home facts
- Year built:2003
- Subdivision & Development:Eastland Estates
- Listing ID #:PA1268423
- Added:56 day(s) ago
- Updated:September 12, 2026 at 01:20 AM
Rooms and interior
- Bedrooms:4
- Total bathrooms:3
- Full bathrooms:2
- Half bathrooms:1
- Kitchen Description:Dishwasher, Microwave, Refrigerator
- Basement:Yes
- Living area:3,146 sq. ft.
Heating and cooling
- Cooling:Central Air
- Heating:Heat Pump
- Central air:Yes
Structure and exterior
- Roof:Shingle
- Year built:2003
- Building area:3,146 sq. ft.
- Lot area:1.75 Acres
- Construction Materials:Vinyl Siding
- Exterior Features:Dock
Schools
- High school:Marion
- Middle school:Marion
- Elementary school:Marion
Utilities
- Water:Public
Finances and disclosures
- Price:$675,000
- Price per sq. ft.:$214.56
- Tax amount:$10,773 (2025)
Features and amenities
- Appliances:Dishwasher, Dryer, Microwave, Refrigerator, Washer
- Laundry features:Dryer, Washer
- Amenities:Cable Available, Ceiling Fan(s), Central Vacuum, High Speed Internet, Solid Surface Counter
Parking
- Parking description:Attached, Detached
- Garage:Yes
- Garage spaces:2
New listings near 15063 Baker Drive
- New
 $599,900Active5 beds 4 baths3,115 sq. ft.
12268 Saraville Road, Marion, IL 62959
MLS# 12756820Listed by: HOMECOIN.COM
- New
 $275,000Active3 beds 2 baths1,880 sq. ft.
9983 Stilleys Mill Road, Marion, IL 62959
MLS# PA1270105Listed by: COLDWELL BANKER J D THOMPSON - New
 $85,000Active2 beds 1 baths694 sq. ft.
502 S Hill Street, Marion, IL 62959
MLS# PA1270094Listed by: HOUSE 2 HOME REALTY - New
 $199,000Active2 beds 2 baths1,498 sq. ft.
10872 Simpkins Lane, Marion, IL 62959
MLS# PA1270080Listed by: HOUSE 2 HOME REALTY - New
 $275,000Active3 beds 2 baths1,770 sq. ft.
14741 Followell Drive, Marion, IL 62959
MLS# PA1270061Listed by: HOUSE 2 HOME REALTY - New
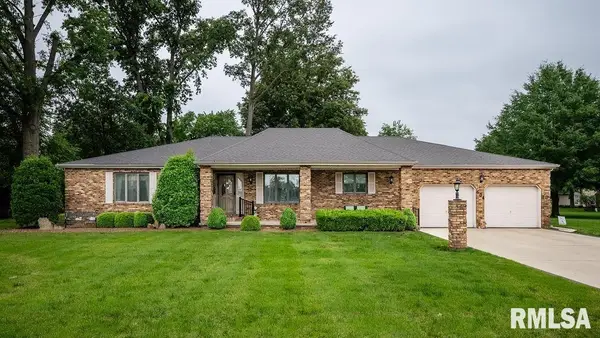 $323,000Active3 beds 3 baths2,556 sq. ft.
604 E Clark Street, Marion, IL 62959
MLS# PA1270044Listed by: INDIGO REALTY LLC - New
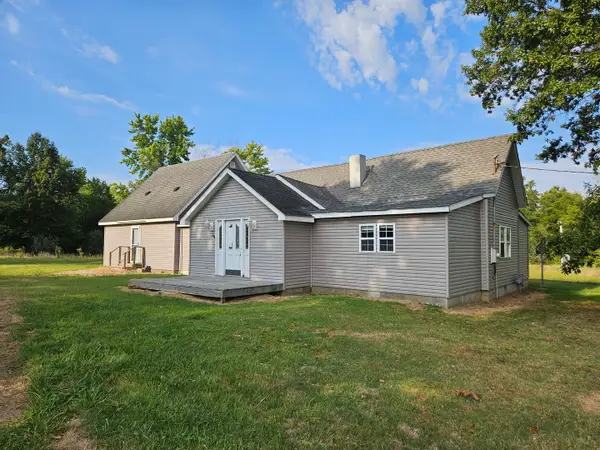 $70,000Active3 beds 2 baths1,927 sq. ft.
9815 Stotlar Road, Marion, IL 62959
MLS# 12755496Listed by: HOMEFINDERS REALTY - New
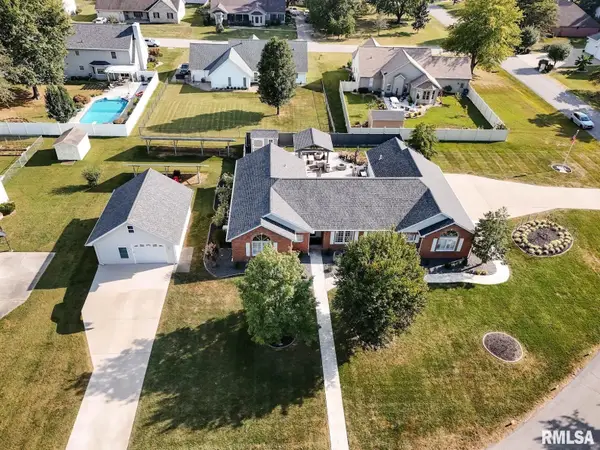 $475,000Active4 beds 3 baths2,800 sq. ft.
1803 Reveille Road, Marion, IL 62959
MLS# PA1270040Listed by: COLDWELL BANKER J D THOMPSON - New
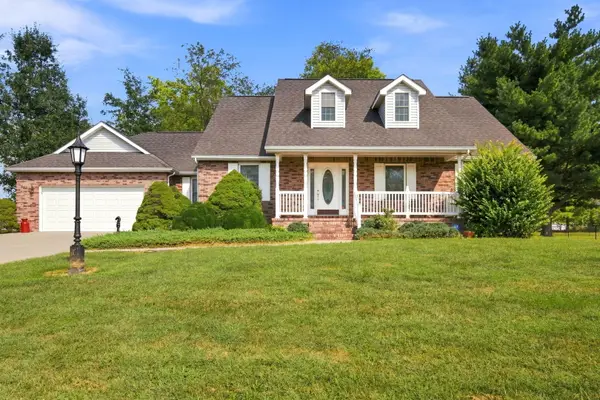 $330,000Active3 beds 3 baths2,185 sq. ft.
1815 Colonial Drive, Marion, IL 62959
MLS# 12749344Listed by: PAUL WILSON REALTY 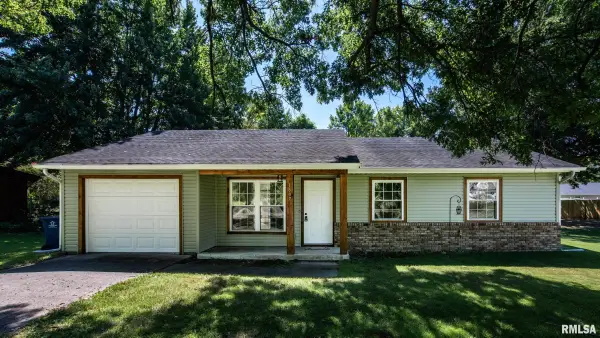 $169,000Pending3 beds 1 baths1,164 sq. ft.
1607 E Pickett Lane, Marion, IL 62959
MLS# PA1269984Listed by: HOUSE 2 HOME REALTY


Protect your home and budget from life's surprises with an Assurant Home Warranty, backed by a partner that supports you through every step of homeownership. Explore Plans.
©2026 Century 21 Real Estate LLC. All rights reserved. CENTURY 21®, the CENTURY 21 Logo and C21® are service marks owned by Century 21 Real Estate LLC. Century 21 Real Estate LLC fully supports the principles of the Fair Housing Act and the Equal Opportunity Act. Each office is independently owned and operated. Listing information is deemed reliable but not guaranteed accurate.