1509 Chart Hills Drive, Marion, IL 62959
Local realty services provided by:CENTURY 21 Broughton Team
1509 Chart Hills Drive,Marion, IL 62959
$495,000
- 4 Beds
- 3 Baths
- 2,624 sq. ft.
- Single family
- Active
Listed by: melissa plant
Office: coldwell banker j d thompson
MLS#:PA1270242
Source:IL_CAAR
Price summary
- Price:$495,000
- Price per sq. ft.:$188.64
About this home
Beautiful all-brick 3/4-bedroom, 3-bath home offering exceptional space, style, and outdoor living! Designed for both everyday living and entertaining, this home features an open floor plan with a formal dining room, formal living room, and an expansive family room open to the kitchen and breakfast nook. The family room includes a dry bar, while oversized windows fill the space with natural light. The kitchen offers solid-surface countertops and a convenient breakfast bar. The spacious primary suite is filled with natural light and features a private bath with double vanity, soaking tub, and walk-in shower. The thoughtfully designed split-bedroom layout provides two additional bedrooms, one at the front and one at the back of the home, with a full bathroom conveniently located just outside each bedroom. In between, an executive-style office offers an ideal workspace and could easily function as a fourth bedroom. An attached garage adds everyday convenience, while the fenced backyard creates a private outdoor retreat. A new 16’ x 32’ inground pool was installed in 2025, complemented by an abundance of newly added concrete for entertaining, lounging, and soaking up the sun. The covered back patio overlooks the pool and provides the perfect spot to relax or gather with friends and family. This exceptional home truly has it all—beautiful finishes, functional living spaces, and an incredible backyard designed for entertaining! All mounted TV’s convey & the home is freshly painted....
Contact an agent
Home facts
- Year built:2007
- Subdivision & Development:Kokopelli Estates
- Listing ID #:PA1270242
- Added:1 day(s) ago
- Updated:September 18, 2026 at 09:19 PM
Rooms and interior
- Bedrooms:4
- Total bathrooms:3
- Full bathrooms:3
- Kitchen Description:Dishwasher, Microwave, Refrigerator
- Basement:Yes
- Living area:2,624 sq. ft.
Heating and cooling
- Heating:Heat Pump
Structure and exterior
- Roof:Shingle
- Year built:2007
- Building area:2,624 sq. ft.
- Lot area:0.45 Acres
- Construction Materials:Brick, Frame
Schools
- High school:Marion
- Middle school:Marion
- Elementary school:Marion
Utilities
- Water:Public
Finances and disclosures
- Price:$495,000
- Price per sq. ft.:$188.64
- Tax amount:$7,924 (2025)
Features and amenities
- Appliances:Dishwasher, Dryer, Microwave, Refrigerator, Washer
- Laundry features:Dryer, Washer
Parking
- Parking description:Attached
- Garage:Yes
- Garage spaces:2
New listings near 1509 Chart Hills Drive
- New
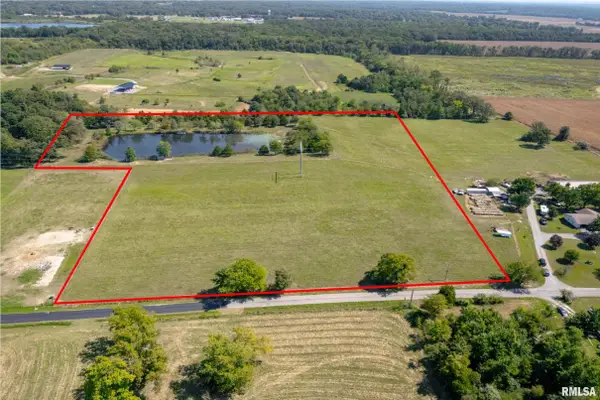 $158,000Active0 Acres
000 Mustang Road, Marion, IL 62959
MLS# PA1270284Listed by: HOUSE 2 HOME REALTY - New
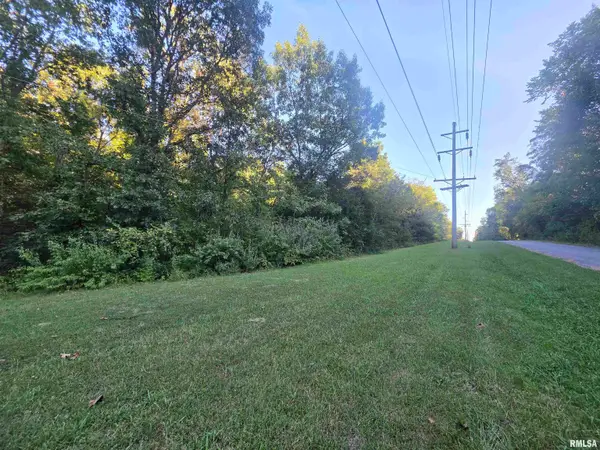 $39,900Active6.36 Acres
000 Dwina Road, Marion, IL 62959
MLS# PA1270274Listed by: INDIGO REALTY LLC - New
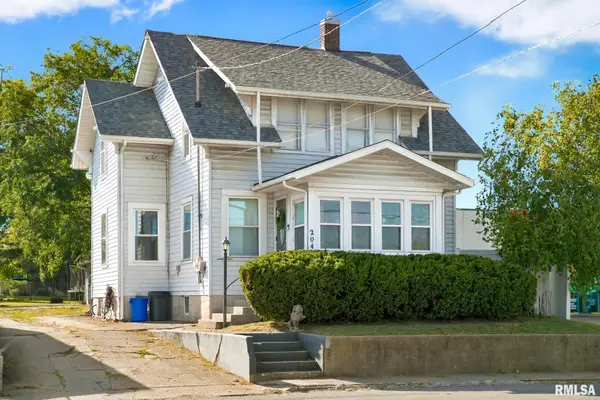 $145,000Active4 beds 2 baths2,082 sq. ft.
204 S Court Street, Marion, IL 62959
MLS# PA1270240Listed by: HOUSE 2 HOME REALTY - New
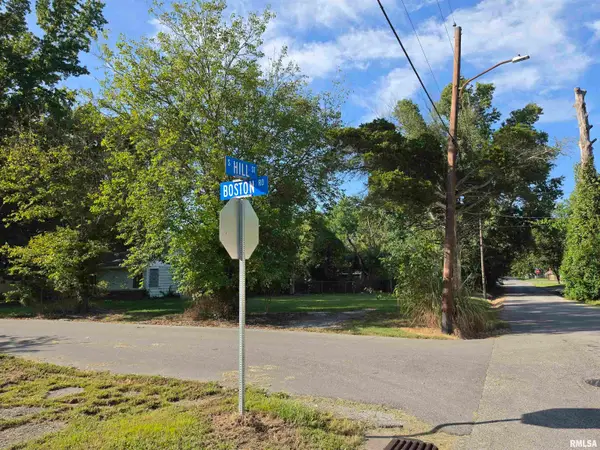 $14,500Active0.11 Acres
900 Boston Road, Marion, IL 62959
MLS# PA1270235Listed by: INDIGO REALTY LLC - New
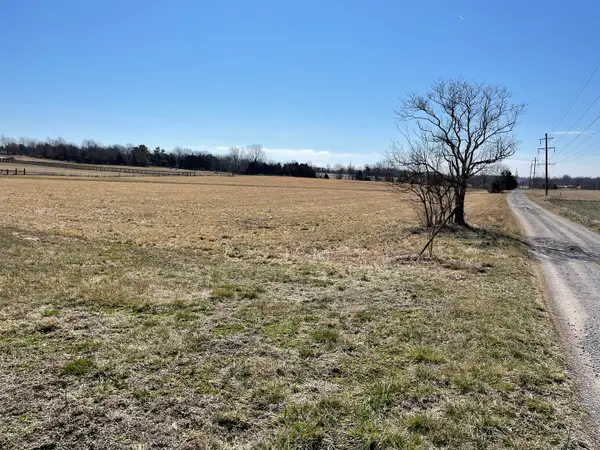
 $97,500Active9.34 Acres
0000 Crabtree School Road, Marion, IL 62959
MLS# 12761401Listed by: C21 HOUSE OF REALTY, INC.
- New
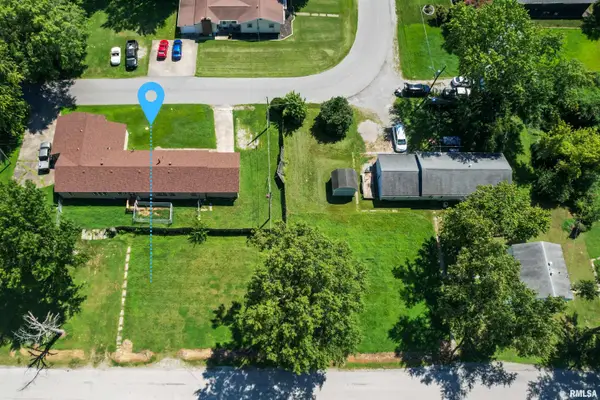 $15,000Active0 Acres
1113 W Concord Street, Marion, IL 62959
MLS# PA1270171Listed by: REALTY 618 LLC - New
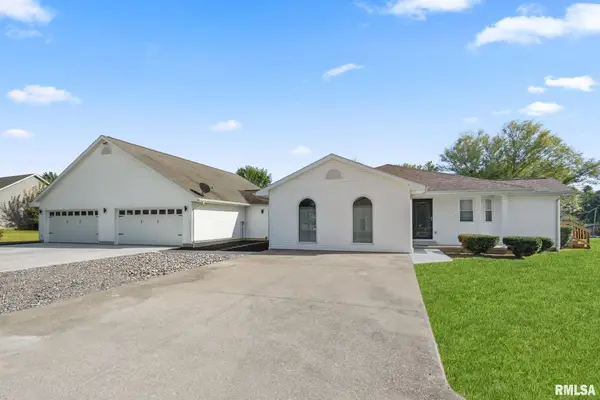 $395,000Active3 beds 3 baths2,457 sq. ft.
12335 Bermuda Drive, Marion, IL 62959
MLS# PA1270168Listed by: REALTY 618 LLC - New
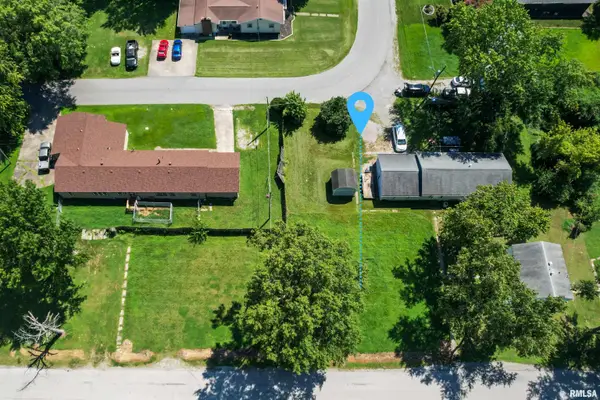 $15,000Active0.11 Acres
1201 W Concord Street, Marion, IL 62959
MLS# PA1270170Listed by: REALTY 618 LLC - New
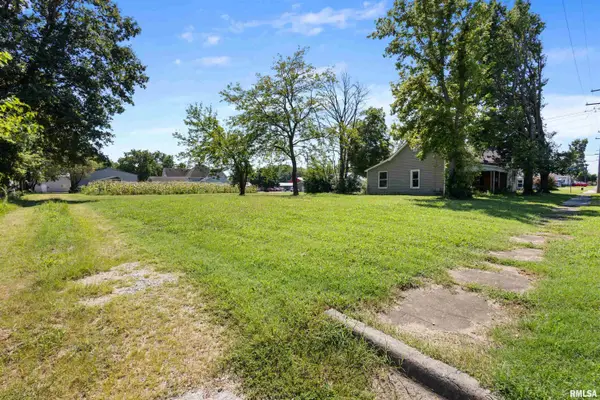 $20,000Active0.11 Acres
907 W White Street, Marion, IL 62959
MLS# PA1270149Listed by: REALTY 618 LLC


Protect your home and budget from life's surprises with an Assurant Home Warranty, backed by a partner that supports you through every step of homeownership. Explore Plans.
©2026 Century 21 Real Estate LLC. All rights reserved. CENTURY 21®, the CENTURY 21 Logo and C21® are service marks owned by Century 21 Real Estate LLC. Century 21 Real Estate LLC fully supports the principles of the Fair Housing Act and the Equal Opportunity Act. Each office is independently owned and operated. Listing information is deemed reliable but not guaranteed accurate.