15434 Orient Mine Road, Marion, IL 62959
Local realty services provided by:CENTURY 21 House of Realty, Inc.
15434 Orient Mine Road,Marion, IL 62959
$565,000
- 4 Beds
- 5 Baths
- 3,820 sq. ft.
- Single family
- Active
Listed by: joy mewes
Office: river 2 river realty, inc.
MLS#:PA1269001
Source:IL_CAAR
Price summary
- Price:$565,000
- Price per sq. ft.:$147.91
About this home
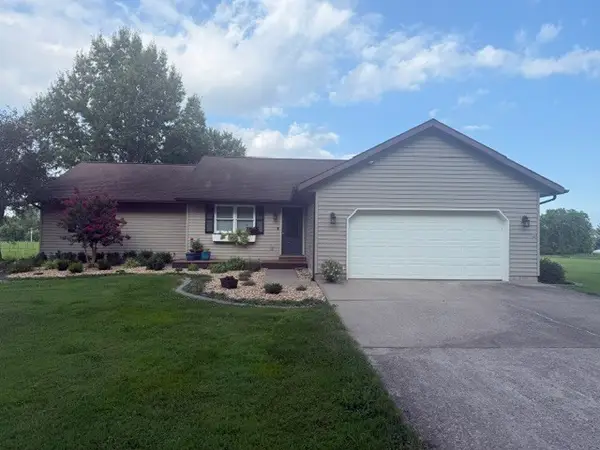
Luxury country living on approx. 20 acres offering deer, turkey, and more for hunting along with space, privacy, and versatility—ideal for a private retreat, hobby farm, or equestrian property. Conveniently located within minutes of Johnston City, Marion, and Pittsburg. This 4-bd, 3-ba home features a central vacuum system, covered front porch, luxury laminate flooring in the living room with a gas fireplace, formal dining with French doors, and a master bedroom. The Master includes a walk-in closet and an en suite Jacuzzi tub. An integrated speaker system extends throughout the home and back porch for easy entertaining. The kitchen offers tile flooring, soft-close hardwood cabinetry, a built-in desk, breakfast bar, and a gas hookup option for those who prefer gas range. The tiled laundry room includes custom bar-height countertops, a utility sink, and cabinetry for ample storage. The finished walk-out basement adds a 2nd kitchen, 4th bd, full bath, and gas fireplace. The walk-out basement provides ample space for a dining area, family room, recreation area, and additional living space. Outside features include a stocked pond and a 40x60 pole barn featuring a large concrete pad in front, and back houses 5 horse stalls, a hayloft, a tack room, bathroom hookups, two hydrants, and high ceilings for storage. Additional highlights include geothermal heating for energy efficiency and lower utility costs. The pole barn and home are equipped with 200-amp service....
Contact an agent
Home facts
- Year built:2008
- Subdivision & Development:None
- Listing ID #:PA1269001
- Added:1 day(s) ago
- Updated:August 06, 2026 at 02:22 PM
Rooms and interior
- Bedrooms:4
- Total bathrooms:5
- Full bathrooms:5
- Kitchen Description:Dishwasher, Refrigerator
- Basement:Yes
- Living area:3,820 sq. ft.
Heating and cooling
- Cooling:Central Air
- Heating:Electric Water Heater, Forced Air, Geothermal, Heat Pump
- Central air:Yes
Structure and exterior
- Roof:Shingle
- Year built:2008
- Building area:3,820 sq. ft.
- Lot area:20 Acres
- Construction Materials:Vinyl Siding
- Exterior Features:Pole Barn
Schools
- High school:Johnston City
Finances and disclosures
- Price:$565,000
- Price per sq. ft.:$147.91
- Tax amount:$6,187 (2024)
Features and amenities
- Appliances:Dishwasher, Dryer, Refrigerator, Washer
- Laundry features:Dryer, Washer
- Amenities:Ceiling Fan(s), Central Vacuum
Parking
- Parking description:Attached, Gravel, Parking Pad
- Garage:Yes
- Garage spaces:2
New listings near 15434 Orient Mine Road
- New
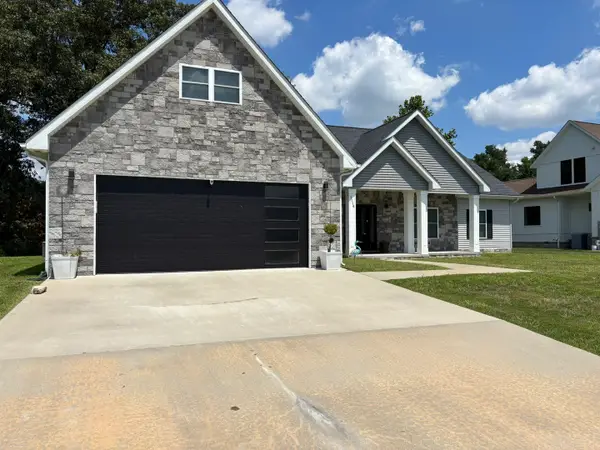 $396,900Active4 beds 3 baths2,440 sq. ft.
1114 Glory Lane, Marion, IL 62959
MLS# 12725919Listed by: HOMEFINDERS REALTY
- New
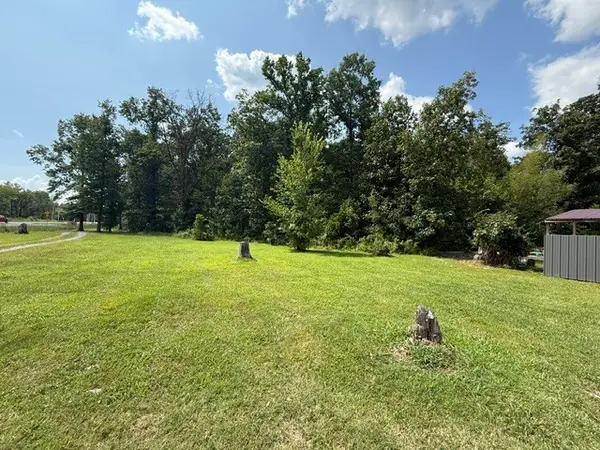
 $158,500Active5.45 Acres
8096 Old Route 13, Marion, IL 62959
MLS# 12723921Listed by: C21 HOUSE OF REALTY, INC. - New
 $79,900Active0.33 Acres
520 Mckinney Chapel Road, Marion, IL 62959-0000
MLS# PA1268998Listed by: INDIGO REALTY LLC - New
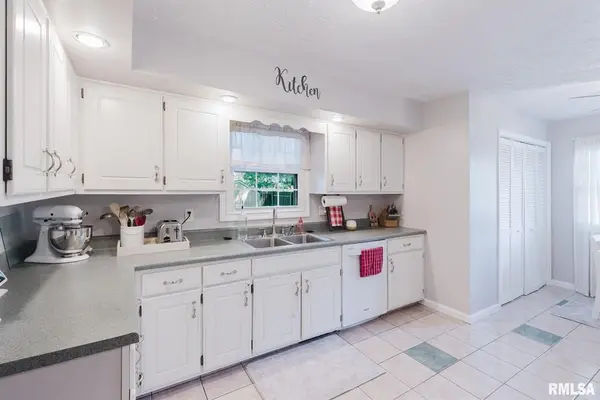 $250,000Active3 beds 2 baths1,976 sq. ft.
3004 W Clifton Court, Marion, IL 62959
MLS# PA1268999Listed by: COLDWELL BANKER J D THOMPSON - New
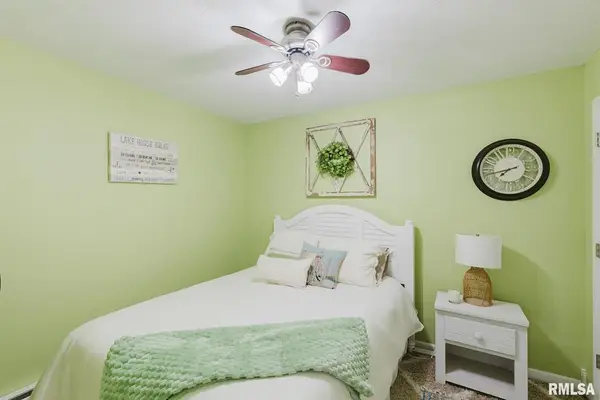 $550,000Active3 beds 2 baths2,120 sq. ft.
448 Clifty Heights Drive, Marion, IL 62959
MLS# PA1269000Listed by: COLDWELL BANKER J D THOMPSON - New
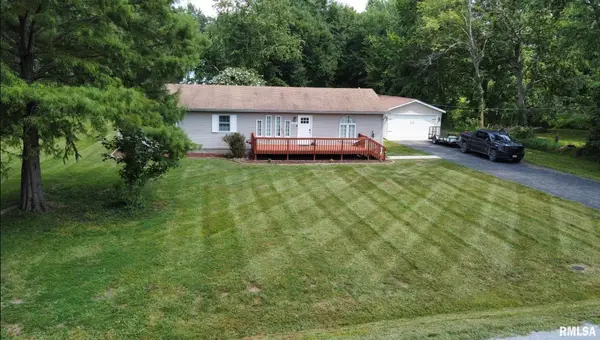 $215,000Active3 beds 2 baths1,456 sq. ft.
202 S Dunston Street, Marion, IL 62959
MLS# PA1268994Listed by: HOUSE 2 HOME REALTY - New
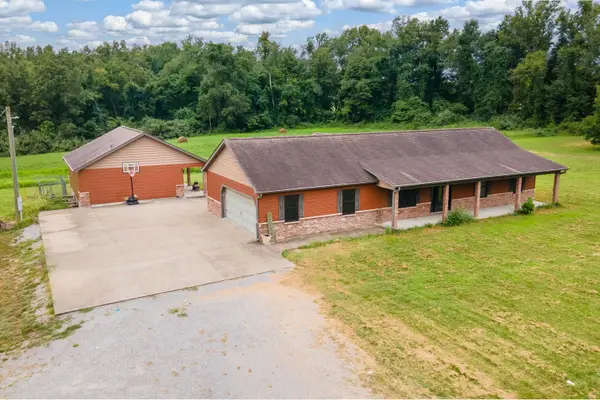 $315,000Active3 beds 3 baths1,260 sq. ft.
11203 Murrah Road, Marion, IL 62959
MLS# 100539086Listed by: RE/MAX INTEGRITY - New
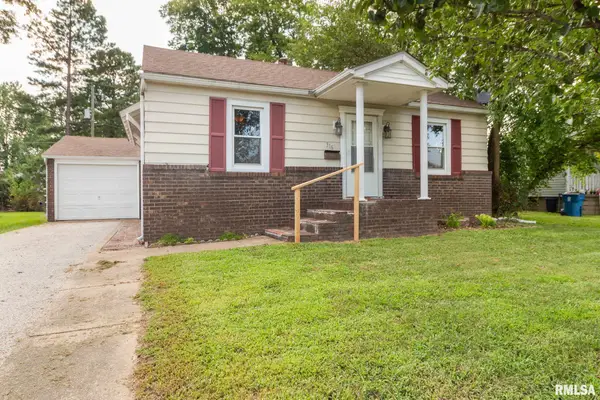 $99,000Active2 beds 1 baths720 sq. ft.
316 S 2nd Street, Marion, IL 62959
MLS# PA1268954Listed by: HOUSE 2 HOME REALTY - New
 $325,000Active3 beds 2 baths1,760 sq. ft.
10468 Chayla Road, Marion, IL 62959
MLS# 12722784Listed by: C21 HOUSE OF REALTY, INC. C


Protect your home and budget from life's surprises with an Assurant Home Warranty, backed by a partner that supports you through every step of homeownership. Explore Plans.
©2026 Century 21 Real Estate LLC. All rights reserved. CENTURY 21®, the CENTURY 21 Logo and C21® are service marks owned by Century 21 Real Estate LLC. Century 21 Real Estate LLC fully supports the principles of the Fair Housing Act and the Equal Opportunity Act. Each office is independently owned and operated. Listing information is deemed reliable but not guaranteed accurate.