
1800 Wren Drive, Marion, IL 62959
Local realty services provided by:CENTURY 21 House of Realty, Inc.
1800 Wren Drive,Marion, IL 62959
$465,000
- 4 Beds
- 3 Baths
- 4,340 sq. ft.
- Single family
- Active
Listed by: kaitlynn morgan
Office: house 2 home realty
MLS#:PA1269169
Source:IL_CAAR
Price summary
- Price:$465,000
- Price per sq. ft.:$203.77
About this home
Beautifully updated ranch-style home on a desirable corner lot in an establshed neighborhood. The main level offers 3 bedrooms, 2 bathrooms, a spacious living area with gas fireplace and hardwood floors, formal dining room, breakfast nook, and a recreation room that opens to the back porch. The covered walkout patio provides additional outdoor living and entertaining space. The fully finished basement has been completely renovated and offers an additional bedroom with closet and egress window, custom kitchenette with cabinets and appliances, plus a bonus room that could be used as a bedroom, office, or hobby space. The basement features new wood-plank flooring, LED lighting, updated HVAC vents, and modern ceiling tiles. Recent updates include a new roof on both the house and shed, new larger gutters with LeafFilter protection on both, new 3/4" hardwood flooring in the main-level bedrooms, new basement flooring, and neutral paint throughout the home. The main-level kitchen also features a new stove and microwave, both installed within the last two years. The spacious finished basement provides exceptional flexibility for entertaining, guests, recreation, or additional living space. With multiple gathering areas, abundant storage, a covered outdoor patio, and a convenient corner-lot location, this home offers plenty of room to enjoy both indoor and outdoor living. This move-in-ready home combines thoughtful updates, generous living space, and versatility in a desirable Marion...
Contact an agent
Home facts
- Year built:2003
- Subdivision & Development:Colonial Hills
- Listing ID #:PA1269169
- Added:54 day(s) ago
- Updated:October 04, 2026 at 08:16 PM
Rooms and interior
- Bedrooms:4
- Total bathrooms:3
- Full bathrooms:3
- Kitchen Description:Dishwasher, Microwave, Refrigerator
- Basement:Yes
- Basement Description:Finished, Full, Walk-Out Access
- Living area:4,340 sq. ft.
Heating and cooling
- Cooling:Central Air
- Heating:Forced Air
- Central air:Yes
Structure and exterior
- Roof:Shingle
- Year built:2003
- Building area:4,340 sq. ft.
- Construction Materials:Brick, Frame, Vinyl Siding
- Exterior Features:Shed(s)
Schools
- High school:Marion
Utilities
- Water:Public
Finances and disclosures
- Price:$465,000
- Price per sq. ft.:$203.77
- Tax amount:$10,381 (2025)
Features and amenities
- Appliances:Dishwasher, Microwave, Refrigerator
- Amenities:Ceiling Fan(s)
Parking
- Parking description:Attached
- Garage:Yes
- Garage spaces:2
New listings near 1800 Wren Drive
- New
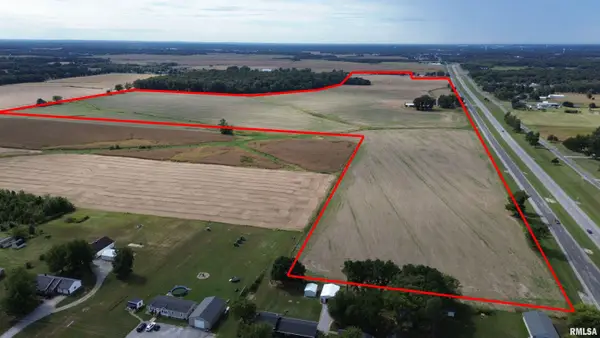 $1,408,000Active160 Acres
16059 Route 13 Street, Marion, IL 62959-0000
MLS# PA1270734Listed by: INDIGO REALTY LLC - New
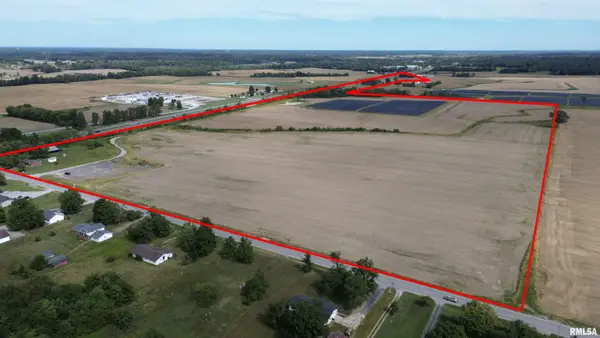 $1,500,000Active125 Acres
12818 Route 166 Road, Marion, IL 62959
MLS# PA1270735Listed by: INDIGO REALTY LLC - New
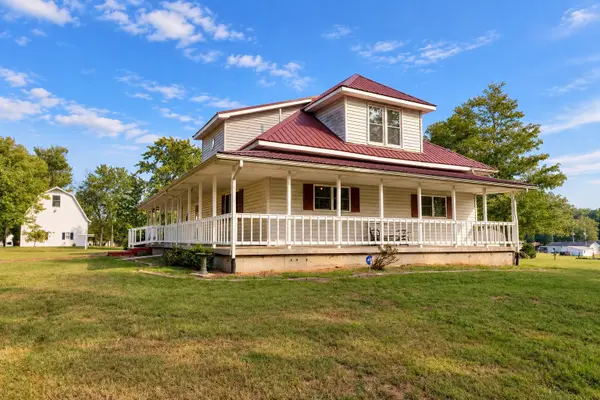 $519,900Active3 beds 2 baths2,090 sq. ft.
2001 N State Street, Marion, IL 62959
MLS# 12773987Listed by: RE/MAX INTEGRITY
- New
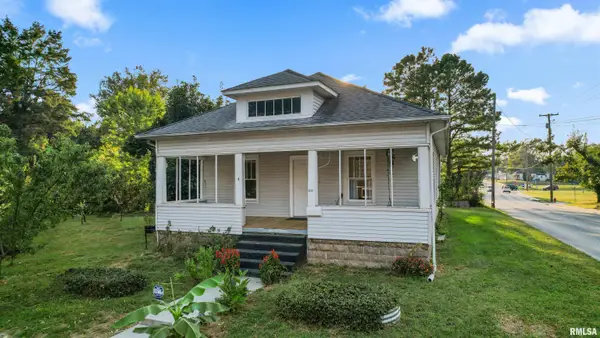 $140,000Active3 beds 1 baths1,288 sq. ft.
1300 S Mechanic Street, Marion, IL 62959
MLS# PA1270717Listed by: REALTY 618 LLC - New
 $3,131,000Active307 Acres
000 Pittsburg Road, Marion, IL 62959
MLS# PA1270699Listed by: INDIGO REALTY LLC - New
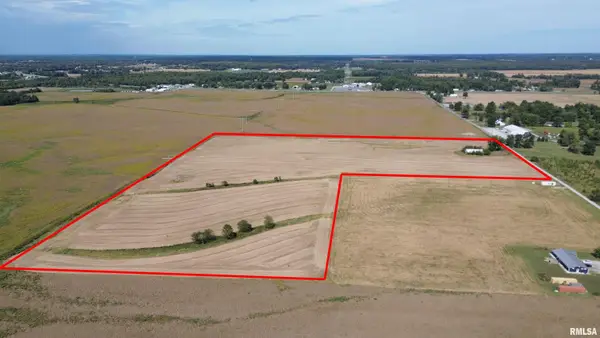 $300,000Active30 Acres
000 Crabtree School Road, Marion, IL 62959-0000
MLS# PA1270652Listed by: INDIGO REALTY LLC - New
 $169,000Active1 beds 1 baths576 sq. ft.
526 Power Plant Road, Marion, IL 62959
MLS# CA1046862Listed by: LANDGUYS, LLC OF ILLINOIS - New
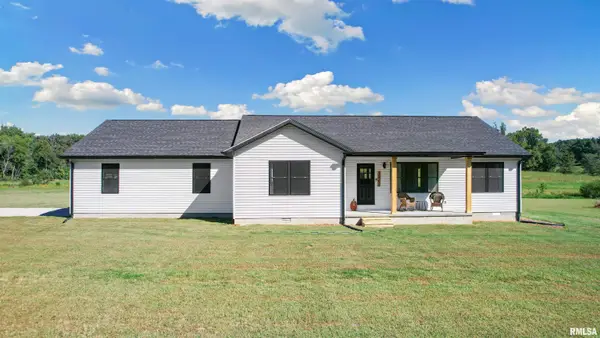 $375,000Active3 beds 2 baths1,644 sq. ft.
15252 Cochran Road, Marion, IL 62959
MLS# PA1270638Listed by: REALTY 618 LLC - New
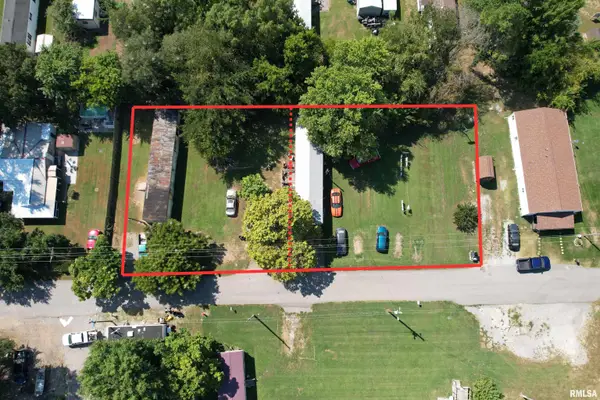 $150,000Active0.17 Acres
1614 Peabody Street, Marion, IL 62959
MLS# PA1270640Listed by: REALTY 618 LLC - New
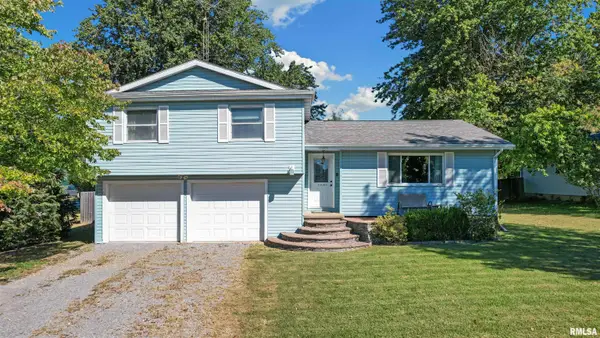 $225,000Active3 beds 3 baths2,228 sq. ft.
11694 Elizabeth Drive, Marion, IL 62959
MLS# PA1270634Listed by: REALTY 618 LLC


Protect your home and budget from life's surprises with an Assurant Home Warranty, backed by a partner that supports you through every step of homeownership. Explore Plans.
©2026 Century 21 Real Estate LLC. All rights reserved. CENTURY 21®, the CENTURY 21 Logo and C21® are service marks owned by Century 21 Real Estate LLC. Century 21 Real Estate LLC fully supports the principles of the Fair Housing Act and the Equal Opportunity Act. Each office is independently owned and operated. Listing information is deemed reliable but not guaranteed accurate.