1804 Julianne Drive, Marion, IL 62959
Local realty services provided by:CENTURY 21 Circle
1804 Julianne Drive,Marion, IL 62959
$299,900
- 5 Beds
- 4 Baths
- 3,800 sq. ft.
- Single family
- Active
Listed by: wesley humphrey
Office: landmark realty group
MLS#:12764085
Source:MLSNI
Price summary
- Price:$299,900
- Price per sq. ft.:$78.92
About this home
Welcome to 1804 Julianne Dr, a truly exceptional Saltbox-style home offering nearly 4,000 square feet of thoughtfully designed living space in one of Marion's desirable neighborhoods. With 5 spacious bedrooms, generously sized rooms, and 2 master suites, this home offers the perfect blend of comfort, functionality, and versatility. The attached 2-car garage features a massive bonus room above, providing endless possibilities for a home office, entertainment space, gym, or additional living area. You'll also find an abundance of storage throughout the home, a screened-in back porch perfect for relaxing, and a dedicated safe room for added security. Looking for even more space? The attic offers exciting potential to be transformed into additional living space, allowing you to customize the home to fit your unique needs. This property has been thoughtfully updated with 2 new furnaces, an encapsulated crawlspace, new attic windows, 2 new sump pumps, and much more, providing added comfort and peace of mind. A whole-home generator ensures you're prepared when unexpected power outages occur. From its distinctive Saltbox design to its impressive size, flexible living spaces, and extensive updates, this home is truly one of a kind!...
Contact an agent
Home facts
- Year built:1970
- Listing ID #:12764085
- Updated:September 20, 2026 at 11:17 AM
Rooms and interior
- Bedrooms:5
- Total bathrooms:4
- Full bathrooms:3
- Half bathrooms:1
- Rooms Total:10
- Kitchen Description:Dishwasher, Range, Refrigerator
- Living area:3,800 sq. ft.
Heating and cooling
- Cooling:Central Air
- Heating:Natural Gas
- Central air:Yes
Structure and exterior
- Roof:Asphalt
- Year built:1970
- Building area:3,800 sq. ft.
- Lot area:0.31 Acres
- Foundation Description:Block
- Levels:2 Story
Utilities
- Water:Public
- Sewer:Public Sewer
Finances and disclosures
- Price:$299,900
- Price per sq. ft.:$78.92
- Tax amount:$5,193 (2025)
Parking
- Total parking spaces:8
- Parking description:Asphalt, Attached Garage, Driveway, Garage
- Garage:Yes
- Garage spaces:2
 Copyright 2026 Midwest Real Estate Data LLC. All rights reserved. The data relating to real estate for sale on this web site comes in part from the Broker Reciprocity Program of the Midwest Real Estate Data LLC. Listing information is deemed reliable but not guaranteed.
New listings near 1804 Julianne Drive
- New
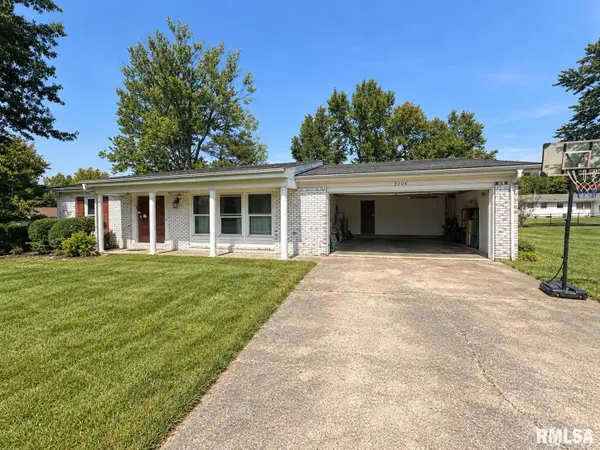 $185,000Active3 beds 2 baths1,608 sq. ft.
3204 Sunset Terrace, Marion, IL 62959
MLS# PA1270329Listed by: RIVER 2 RIVER REALTY, INC. - New
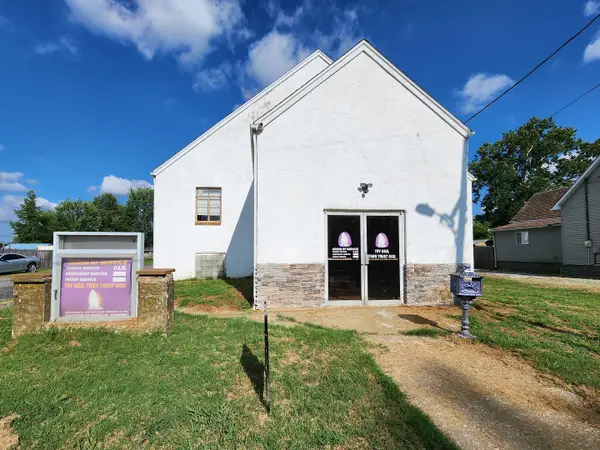 $80,000Active2 beds 3 baths3,850 sq. ft.
409 S Hill Street, Marion, IL 62959
MLS# 12764273Listed by: KELLER WILLIAMS PINNACLE - New
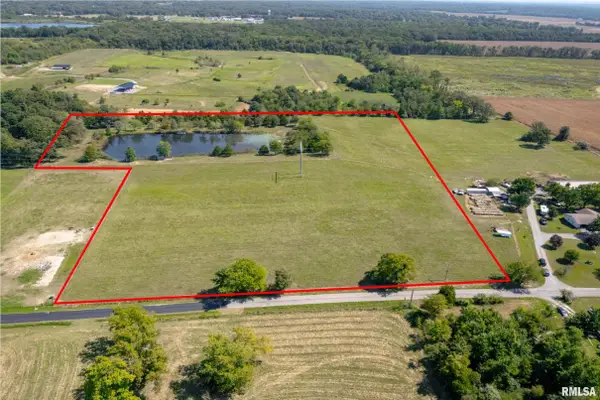 $158,000Active0 Acres
000 Mustang Road, Marion, IL 62959
MLS# PA1270284Listed by: HOUSE 2 HOME REALTY - New
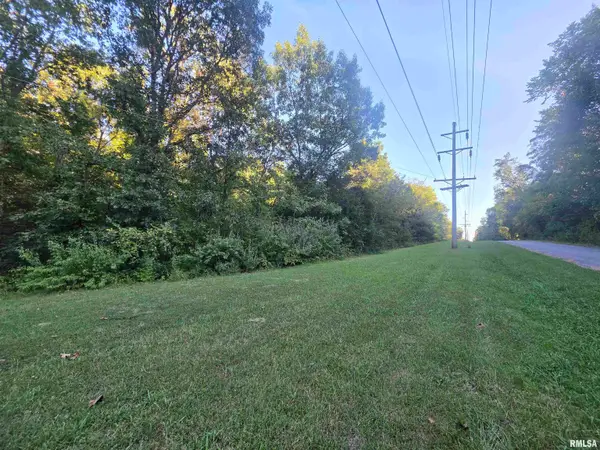 $39,900Active6.36 Acres
000 Dwina Road, Marion, IL 62959
MLS# PA1270274Listed by: INDIGO REALTY LLC - New
 $495,000Active4 beds 3 baths2,624 sq. ft.
1509 Chart Hills Drive, Marion, IL 62959
MLS# PA1270242Listed by: COLDWELL BANKER J D THOMPSON - New
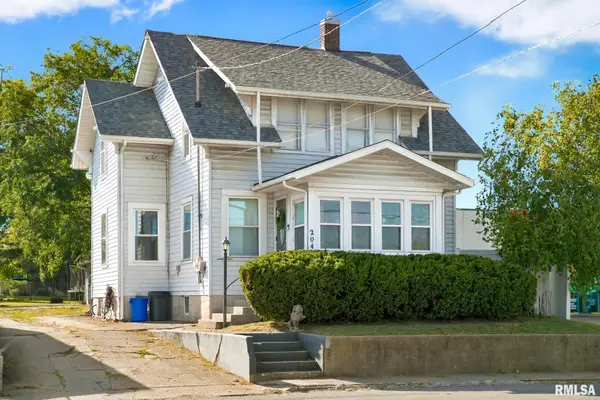 $145,000Active4 beds 2 baths2,082 sq. ft.
204 S Court Street, Marion, IL 62959
MLS# PA1270240Listed by: HOUSE 2 HOME REALTY - New
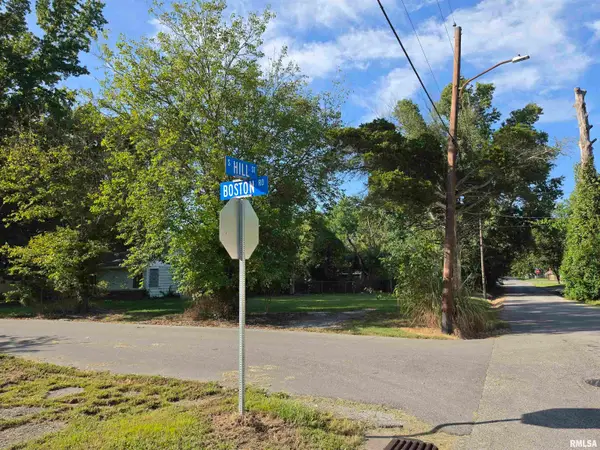 $14,500Active0.11 Acres
900 Boston Road, Marion, IL 62959
MLS# PA1270235Listed by: INDIGO REALTY LLC - New
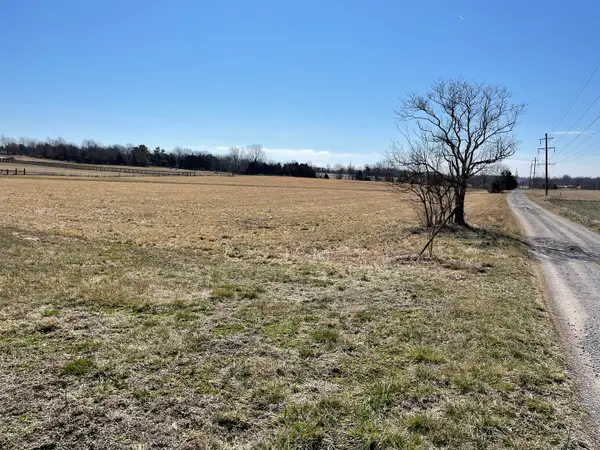
 $97,500Active9.34 Acres
0000 Crabtree School Road, Marion, IL 62959
MLS# 12761401Listed by: C21 HOUSE OF REALTY, INC. - New
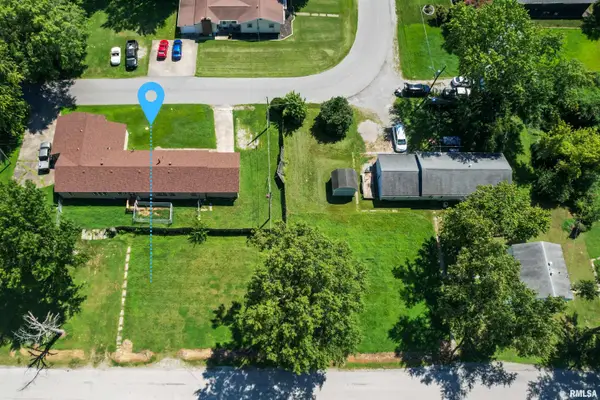 $15,000Active0 Acres
1113 W Concord Street, Marion, IL 62959
MLS# PA1270171Listed by: REALTY 618 LLC


Protect your home and budget from life's surprises with an Assurant Home Warranty, backed by a partner that supports you through every step of homeownership. Explore Plans.
©2026 Century 21 Real Estate LLC. All rights reserved. CENTURY 21®, the CENTURY 21 Logo and C21® are service marks owned by Century 21 Real Estate LLC. Century 21 Real Estate LLC fully supports the principles of the Fair Housing Act and the Equal Opportunity Act. Each office is independently owned and operated. Listing information is deemed reliable but not guaranteed accurate.