
2207 Steeplechase Drive, Marion, IL 62959
Local realty services provided by:CENTURY 21 Signature Real Estate
2207 Steeplechase Drive,Marion, IL 62959
$489,000
- 5 Beds
- 4 Baths
- 2,629 sq. ft.
- Single family
- Active
Listed by: shelly cain
Office: coldwell banker j d thompson
MLS#:PA1271303
Source:IL_CAAR
Price summary
- Price:$489,000
- Price per sq. ft.:$186
About this home
BRING AN OFFER! Luxury Living with Your Own Backyard Oasis! This stunning 5-bedroom, 3.5-bath home offers an impressive blend of space, comfort, and upscale features, complete with a 3-car garage. Step inside to a welcoming foyer with soaring ceilings and abundant natural light. The formal dining room features a large front-facing window, while the spacious kitchen boasts Corian countertops, double ovens, a beverage cooler, and a breakfast bar. The main-level primary suite offers two walk-in closets, dual sinks, a soaking tub, and a walk-in shower. Three additional bedrooms are also located on the main level, with a private bedroom suite upstairs, providing flexibility for guests or family. The true showstopper is the fenced backyard oasis, featuring an in-ground swimming pool with diving board, pergola, gas fireplace, and plenty of green space for pets or outdoor enjoyment. Whether entertaining guests or relaxing at home, this property offers the feeling of a private vacation retreat right in your own backyard! Great neighborhood for walking, running or riding bike near a bike path. Near MHS, Hospitals, Restaurants. Try to allow for 24-hour notice if possible....
Contact an agent
Home facts
- Year built:1995
- Subdivision & Development:Hunter Run
- Listing ID #:PA1271303
- Added:1 day(s) ago
- Updated:October 25, 2026 at 03:18 AM
Rooms and interior
- Bedrooms:5
- Total bathrooms:4
- Full bathrooms:3
- Half bathrooms:1
- Living area:2,629 sq. ft.
Heating and cooling
- Cooling:Central Air
- Heating:Heat Pump
- Central air:Yes
Structure and exterior
- Roof:Shingle
- Year built:1995
- Building area:2,629 sq. ft.
- Construction Materials:Brick, Frame, Vinyl Siding
- Foundation Description:Slab
Schools
- High school:Marion
- Middle school:Marion
- Elementary school:Marion
Utilities
- Water:Public
Finances and disclosures
- Price:$489,000
- Price per sq. ft.:$186
- Tax amount:$11,023 (2025)
Features and amenities
- Amenities:Ceiling Fan(s)
Parking
- Parking description:Attached
- Garage:Yes
- Garage spaces:3
New listings near 2207 Steeplechase Drive
- New
 $249,500Active3 beds 3 baths2,255 sq. ft.
619 S Calumet Street, Marion, IL 62959
MLS# PA1271290Listed by: REALTY 618 LLC - New
 $80,000Active0.36 Acres
303 E Deyoung Street, Marion, IL 62959
MLS# PA1271287Listed by: HOUSE 2 HOME REALTY - New
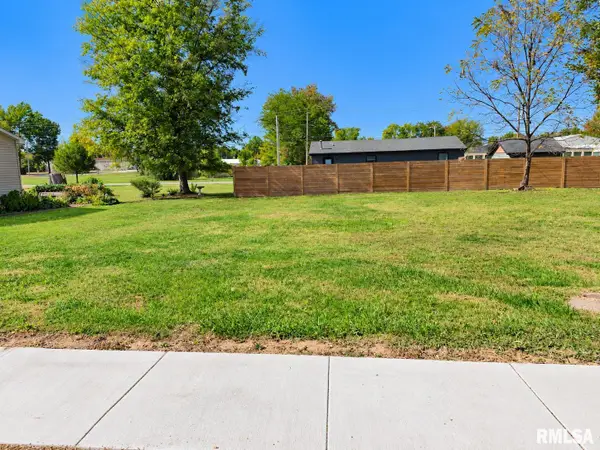 $9,900Active0 Acres
1304 S Monroe Street, Marion, IL 62959
MLS# PA1271282Listed by: VALERIE BETHEL DESIGNATED MANAGING BROKER - New
 $129,900Active2 beds 1 baths1,136 sq. ft.
1308 W Walnut Street, Marion, IL 62959
MLS# PA1271283Listed by: HOUSE 2 HOME REALTY - New
 $14,000Active0 Acres
TBD Liberty Street, Marion, IL 62959
MLS# PA1271284Listed by: VALERIE BETHEL DESIGNATED MANAGING BROKER - New
 $234,900Active4 beds 2 baths2,180 sq. ft.
418 Charlotte Road, Marion, IL 62959
MLS# PA1271226Listed by: SOUTHERN ILLINOIS REALTY EXPERTS - HERRIN - New
 $79,000Active3 beds 2 baths1,316 sq. ft.
1210 N Logan Street, Marion, IL 62959
MLS# 12791466Listed by: KERI HIR
- New
 $7,500Active0.24 Acres
TBD S Monroe Street, Marion, IL 62959
MLS# PA1271037Listed by: REALTY 618 LLC - New
 $28,000Active0 Acres
TBD Boulevard Street, Marion, IL 62959
MLS# 12788044Listed by: ABOVE & BEYOND REALTY


Protect your home and budget from life's surprises with an Assurant Home Warranty, backed by a partner that supports you through every step of homeownership. Explore Plans.
©2026 Century 21 Real Estate LLC. All rights reserved. CENTURY 21®, the CENTURY 21 Logo and C21® are service marks owned by Century 21 Real Estate LLC. Century 21 Real Estate LLC fully supports the principles of the Fair Housing Act and the Equal Opportunity Act. Each office is independently owned and operated. Listing information is deemed reliable but not guaranteed accurate.