2505 Old Creal Springs Road, Marion, IL 62959
Local realty services provided by:CENTURY 21 Tucker Swanson
2505 Old Creal Springs Road,Marion, IL 62959
$394,000
- 4 Beds
- 4 Baths
- - sq. ft.
- Single family
- Sold
Listed by: stevie rae
Office: house 2 home realty
MLS#:PA1268482
Source:IL_CAAR
Sorry, we are unable to map this address
Price summary
- Price:$394,000
About this home
Towering oaks. Open skies. Crackling firepit conversations. Pool days that turn into unforgettable summer nights. Welcome to the kind of property that reminds you why people dream about living in the country. From riding bikes on the circle drive to evenings on the expansive deck overlooking the pool, every space invites you to slow down and enjoy the peaceful surroundings. As the sun begins to set, the fire pit becomes the perfect gathering place while deer and a resident Great Horned Owl remind you that nature is never far away. The finished walkout basement offers flexibility with a full bath and room for a recreation space or future in-law suite with easy kitchenette potential. The attached lower-level garage features climate control, floor drains, and direct access into the home, making it as functional as it is convenient. And then there's the ultimate workshop. Upstairs, a separate finished garage and hobby shop-once home home to a local race car driver-offers the kind of space that's nearly impossible to find. Complete with heat, air conditioning, compressed air lines, a 12-foot aluminum workbench, dedicated electrical service, and its own half bath, it's ready for everything from classic cars and woodworking to a home business or your next big project. A detached building at the rear of the property provides even more room for a camper, boat, or additional equipment. This isn't simply a beautiful home, it's the kind of property that rarely comes along....
Contact an agent
Home facts
- Year built:1989
- Subdivision & Development:None
- Listing ID #:PA1268482
- Added:48 day(s) ago
- Updated:September 06, 2026 at 01:19 AM
Rooms and interior
- Bedrooms:4
- Total bathrooms:4
- Full bathrooms:3
- Half bathrooms:1
- Kitchen Description:Dishwasher, Microwave, Refrigerator
- Basement:Yes
- Basement Description:Finished, Walk-Out Access
Heating and cooling
- Heating:Geothermal, Wall Unit(s), Window Unit(s)
Structure and exterior
- Roof:Shingle
- Year built:1989
- Construction Materials:Frame, Vinyl Siding
- Foundation Description:Block
Schools
- High school:Marion
Utilities
- Water:Public
Finances and disclosures
- Price:$394,000
- Tax amount:$4,967 (2024)
Features and amenities
- Appliances:Dishwasher, Microwave, Refrigerator
- Amenities:Cable Available, High Speed Internet
Parking
- Parking description:Attached, Detached, Oversized, Paved
- Garage:Yes
- Garage spaces:2
New listings near 2505 Old Creal Springs Road
- New
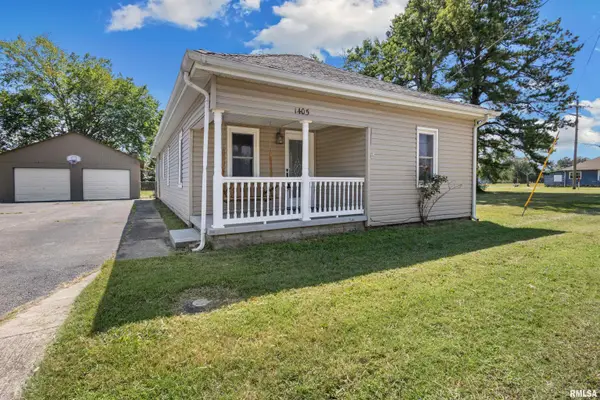 $169,900Active3 beds 2 baths1,750 sq. ft.
1405 Morgan Avenue, Marion, IL 62959
MLS# PA1269954Listed by: REALTY 618 LLC - New
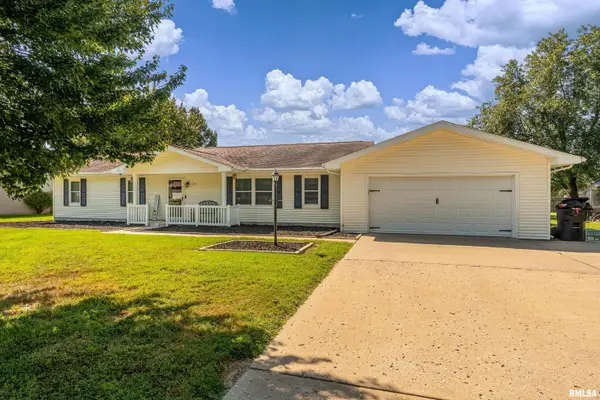 $297,000Active3 beds 2 baths1,720 sq. ft.
311 Gateway Road, Marion, IL 62959
MLS# PA1269942Listed by: SOUTHERN ILLINOIS REALTY EXPERTS - HERRIN - New
 $389,500Active3 beds 3 baths2,864 sq. ft.
1901 N Fair Street, Marion, IL 62959
MLS# PA1269895Listed by: COLDWELL BANKER J D THOMPSON - New
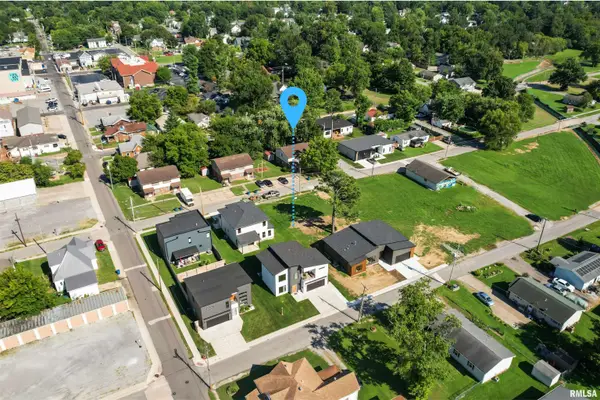 $30,000Active0.11 Acres
TRACK N Monroe Street, Marion, IL 62959
MLS# PA1269899Listed by: REALTY 618 LLC - New
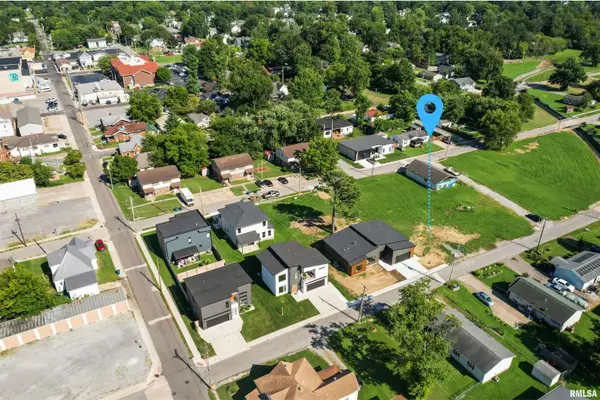 $30,000Active0.11 Acres
TRACK J Holland Street, Marion, IL 62959
MLS# PA1269901Listed by: REALTY 618 LLC - New
 $29,000Active0.18 Acres
TBD Otis Street, Marion, IL 62959
MLS# PA1269903Listed by: REALTY 618 LLC 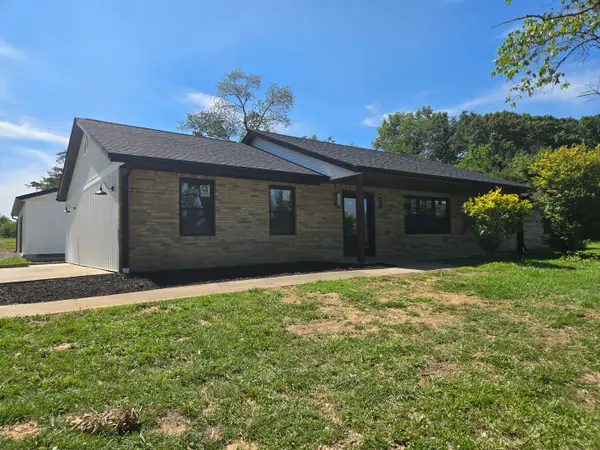
 $379,900Active3 beds 2 baths2,072 sq. ft.
956 Auburn Lane Se, Marion, IL 62959
MLS# 12683465Listed by: C21 HOUSE OF REALTY, INC. C
- New
 $109,900Active2 beds 1 baths864 sq. ft.
Address Withheld By Seller, Marion, IL 62959
MLS# 12750577Listed by: KERI HIR - New
 $360,000Active3 beds 2 baths1,750 sq. ft.
11604 Macie Drive, Marion, IL 62959
MLS# PA1269832Listed by: SELLING SI REALTY - New
 $394,900Active4 beds 2 baths2,106 sq. ft.
2004 Dew Drop Drive, Marion, IL 62959
MLS# 12747975Listed by: EXP REALTY


Protect your home and budget from life's surprises with an Assurant Home Warranty, backed by a partner that supports you through every step of homeownership. Explore Plans.
©2026 Century 21 Real Estate LLC. All rights reserved. CENTURY 21®, the CENTURY 21 Logo and C21® are service marks owned by Century 21 Real Estate LLC. Century 21 Real Estate LLC fully supports the principles of the Fair Housing Act and the Equal Opportunity Act. Each office is independently owned and operated. Listing information is deemed reliable but not guaranteed accurate.