
7485 Chandler Drive, Marion, IL 62959
Local realty services provided by:CENTURY 21 House of Realty, Inc.
7485 Chandler Drive,Marion, IL 62959
$739,000
- 3 Beds
- 3 Baths
- 2,407 sq. ft.
- Single family
- Active
Listed by: shelly cain
Office: coldwell banker j d thompson
MLS#:PA1268252
Source:IL_CAAR
Price summary
- Price:$739,000
- Price per sq. ft.:$307.02
About this home
Extraordinary custom-built home on 2 beautiful acres offering the perfect blend of luxury, comfort, & functionality so close to town! With 2,407 sq. ft., a full basement already framed for future living space, & quality craftsmanship throughout, this home is sure to impress. Step inside to soaring 9-10 ft. ceilings & an open floor plan centered around a stunning chef's kitchen featuring custom Amish cabinetry, concrete countertops, brick backsplash, a 6-burner gas range w/ pot filler, oversized island, stainless steel appliances, & an incredible walk-in butler's pantry w/ a second refrigerator. The spacious living room showcases a gas fireplace w/ build ins, while the private primary suite offers a spa-like bath w/ dual vanities, soaking tub, tiled shower, & a custom walk-in closet. The split floor plan provides privacy, & the laundry room includes custom cabinetry, a sink, and a dog-washing station. Enjoy your own backyard retreat w/ a 15x36 fiberglass pool, tanning ledge, fountains, plus a heated/cooled pool house perfect for entertaining. Need extra space? You'll love the attached 3-car garage plus the impressive 36x60 heated & cooled shop complete w/ a gas fireplace, kitchenette, half bath, & endless possibilities. The basement is already framed for an additional bedroom, family/game room, full bath, storage, built-in bunks, & a concrete safe room. Solar panels help reduce utility costs, adding even more value to this exceptional property. This home has it ALL & MUST SEE!...
Contact an agent
Home facts
- Year built:2018
- Subdivision & Development:Southernaire Estates
- Listing ID #:PA1268252
- Added:65 day(s) ago
- Updated:September 13, 2026 at 08:18 PM
Rooms and interior
- Bedrooms:3
- Total bathrooms:3
- Full bathrooms:2
- Half bathrooms:1
- Kitchen Description:Dishwasher, Disposal, Microwave, Refrigerator
- Basement:Yes
- Basement Description:Daylight, Full, Unfinished
- Living area:2,407 sq. ft.
Heating and cooling
- Cooling:Central Air
- Heating:Heat Pump, Heating Systems - 2+, Propane, Solar
- Central air:Yes
Structure and exterior
- Roof:Shingle
- Year built:2018
- Building area:2,407 sq. ft.
- Lot area:1 Acres
- Construction Materials:EIFS, Stone
Schools
- High school:Marion
- Middle school:Marion
- Elementary school:Marion
Utilities
- Water:Public
Finances and disclosures
- Price:$739,000
- Price per sq. ft.:$307.02
- Tax amount:$9,945 (2024)
Features and amenities
- Appliances:Dishwasher, Disposal, Microwave, Refrigerator
- Amenities:Ceiling Fan(s), High Speed Internet, Solid Surface Counter
Parking
- Parking description:Attached, Detached
- Garage:Yes
- Garage spaces:3
New listings near 7485 Chandler Drive
- New
 $39,900Active3 beds 2 baths1,752 sq. ft.
301 S Van Buren Street, Marion, IL 62959
MLS# PA1270123Listed by: INDIGO REALTY LLC - New
 $599,900Active5 beds 4 baths3,115 sq. ft.
12268 Saraville Road, Marion, IL 62959
MLS# 12756820Listed by: HOMECOIN.COM
- New
 $275,000Active3 beds 2 baths1,880 sq. ft.
9983 Stilleys Mill Road, Marion, IL 62959
MLS# PA1270105Listed by: COLDWELL BANKER J D THOMPSON - New
 $85,000Active2 beds 1 baths694 sq. ft.
502 S Hill Street, Marion, IL 62959
MLS# PA1270094Listed by: HOUSE 2 HOME REALTY - New
 $199,000Active2 beds 2 baths1,498 sq. ft.
10872 Simpkins Lane, Marion, IL 62959
MLS# PA1270080Listed by: HOUSE 2 HOME REALTY - New
 $275,000Active3 beds 2 baths1,770 sq. ft.
14741 Followell Drive, Marion, IL 62959
MLS# PA1270061Listed by: HOUSE 2 HOME REALTY - New
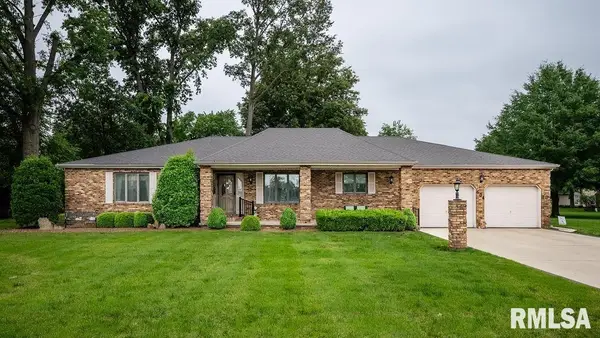 $323,000Active3 beds 3 baths2,556 sq. ft.
604 E Clark Street, Marion, IL 62959
MLS# PA1270044Listed by: INDIGO REALTY LLC - New
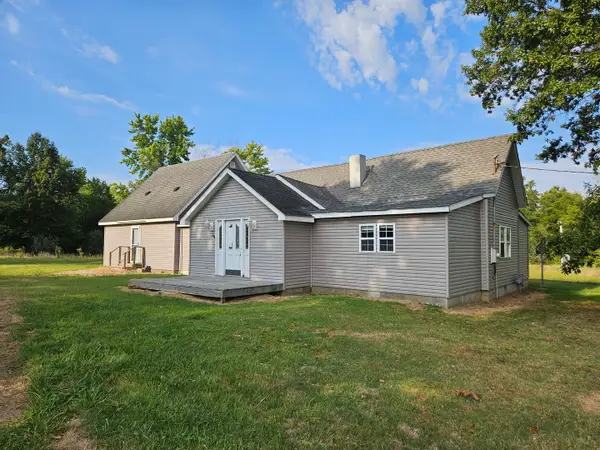 $70,000Active3 beds 2 baths1,927 sq. ft.
9815 Stotlar Road, Marion, IL 62959
MLS# 12755496Listed by: HOMEFINDERS REALTY - New
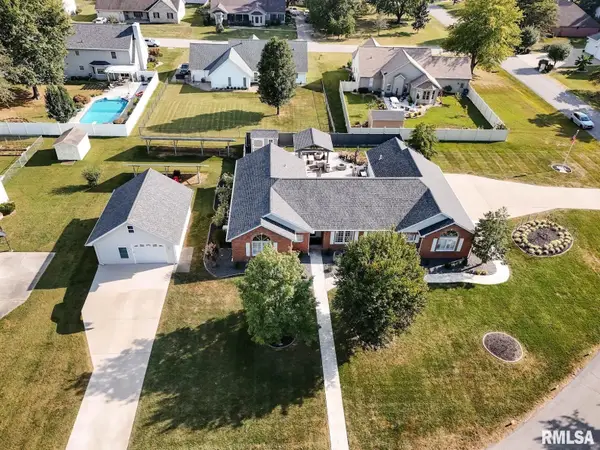 $475,000Active4 beds 3 baths2,800 sq. ft.
1803 Reveille Road, Marion, IL 62959
MLS# PA1270040Listed by: COLDWELL BANKER J D THOMPSON - New
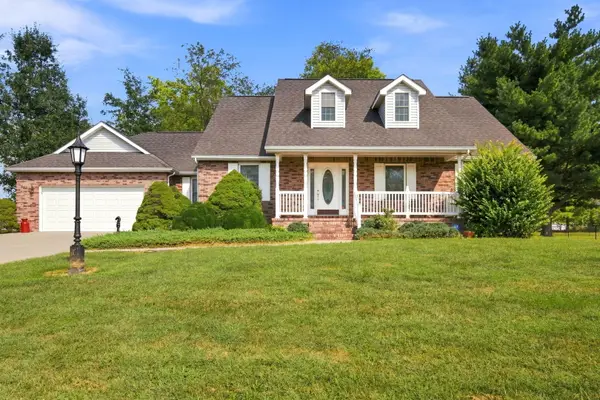 $330,000Active3 beds 3 baths2,185 sq. ft.
1815 Colonial Drive, Marion, IL 62959
MLS# 12749344Listed by: PAUL WILSON REALTY


Protect your home and budget from life's surprises with an Assurant Home Warranty, backed by a partner that supports you through every step of homeownership. Explore Plans.
©2026 Century 21 Real Estate LLC. All rights reserved. CENTURY 21®, the CENTURY 21 Logo and C21® are service marks owned by Century 21 Real Estate LLC. Century 21 Real Estate LLC fully supports the principles of the Fair Housing Act and the Equal Opportunity Act. Each office is independently owned and operated. Listing information is deemed reliable but not guaranteed accurate.