
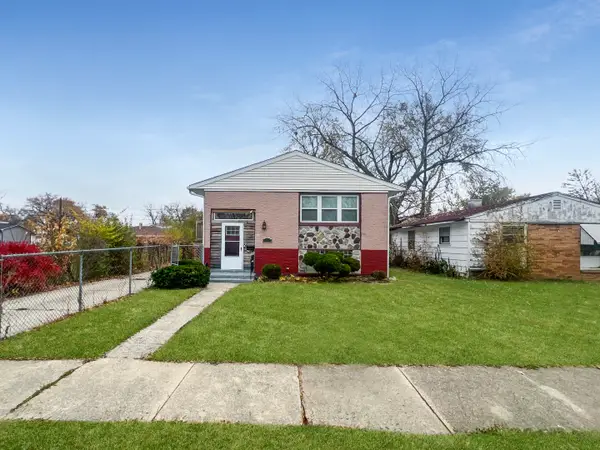
1618 W 163rd Street, Markham, IL 60428
Local realty services provided by:CENTURY 21 North East
1618 W 163rd Street,Markham, IL 60428
$189,900
- 3 Beds
- 1 Baths
- 1,100 sq. ft.
- Single family
- Active
Listed by: ulises huitron
Office: keller williams infinity
MLS#:12741408
Source:MLSNI
Price summary
- Price:$189,900
- Price per sq. ft.:$172.64
About this home
Welcome to 1618 W 163rd St in Markham, where a complete 2026 renovation brings fresh style and move-in-ready comfort to this inviting 3-bedroom ranch! Step inside to a bright, comfortable layout designed for easy everyday living. The beautifully updated kitchen takes center stage, featuring sleek quartz countertops, modern finishes, and a fresh contemporary look that makes it a natural gathering place for meals, entertaining, and time at home. The flowing layout makes great use of the home's 1,057 sq ft, with a welcoming living area and three comfortable bedrooms all conveniently arranged on one level. Outside, a 2-car garage provides plenty of parking and additional storage. With the renovation already completed, all that's left is to unpack and enjoy. Fresh, stylish, comfortable, and ready for its next owner-come see what makes this home stand out!
Contact an agent
Home facts
- Year built:1959
- Listing ID #:12741408
- Updated:September 04, 2026 at 12:03 PM
Rooms and interior
- Bedrooms:3
- Total bathrooms:1
- Full bathrooms:1
- Rooms Total:5
- Kitchen Description:Dishwasher, Microwave, Range, Refrigerator
- Living area:1,100 sq. ft.
Heating and cooling
- Cooling:Central Air
- Heating:Forced Air
- Central air:Yes
Structure and exterior
- Roof:Asphalt
- Year built:1959
- Building area:1,100 sq. ft.
- Architectural Style:Ranch
- Foundation Description:Concrete Perimeter
- Levels:1 Story
Utilities
- Water:Public
- Sewer:Public Sewer
Finances and disclosures
- Price:$189,900
- Price per sq. ft.:$172.64
- Tax amount:$4,675 (2025)
Parking
- Total parking spaces:2
- Parking description:Asphalt, Detached Garage, Garage
- Garage:Yes
- Garage spaces:2
 Copyright 2026 Midwest Real Estate Data LLC. All rights reserved. The data relating to real estate for sale on this web site comes in part from the Broker Reciprocity Program of the Midwest Real Estate Data LLC. Listing information is deemed reliable but not guaranteed. MLSNI Member Broker: Nate Brown
New listings near 1618 W 163rd Street
- Open Sat, 11am to 1pmNew
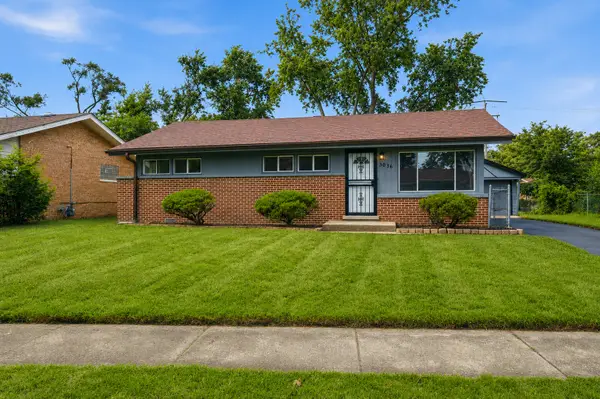 $190,000Active3 beds 1 baths1,029 sq. ft.
3036 Wilshire Avenue, Markham, IL 60428
MLS# 12745901Listed by: REAL BROKER LLC - Open Sat, 12 to 2pmNew
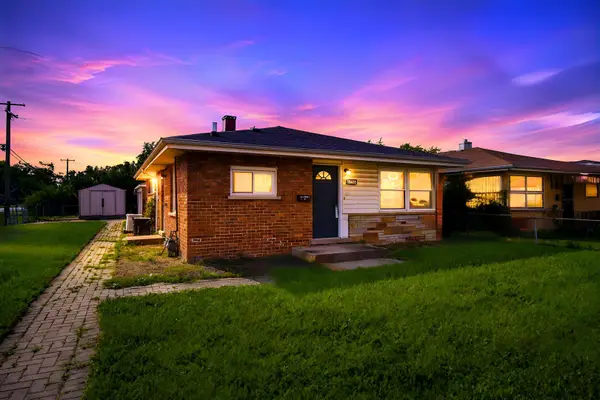 $150,000Active3 beds 1 baths1,044 sq. ft.
16460 Honore Avenue, Markham, IL 60428
MLS# 12750398Listed by: REALTY OF AMERICA - New
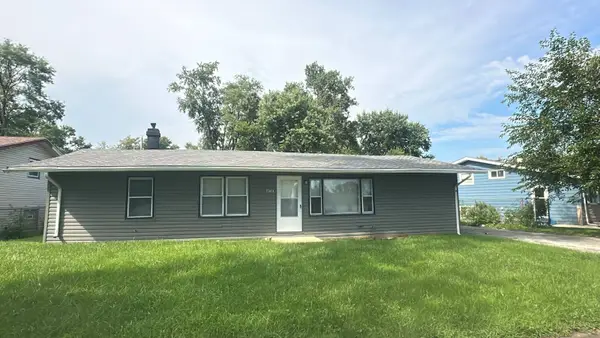 $155,000Active4 beds 2 baths1,300 sq. ft.
15404 Maple Lane, Markham, IL 60428
MLS# 12749493Listed by: KALE REALTY - New
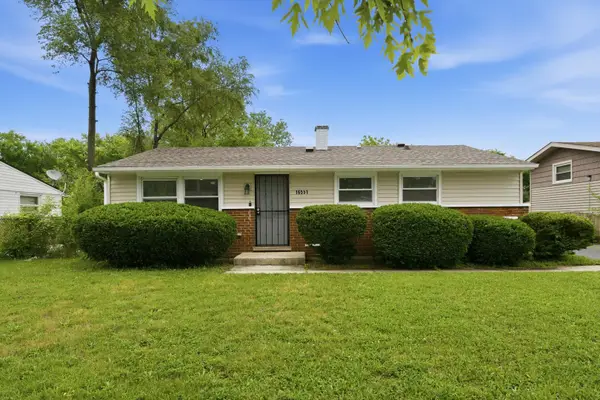 $134,900Active3 beds 1 baths1,000 sq. ft.
16551 Plymouth Drive, Markham, IL 60428
MLS# 12750762Listed by: RE/MAX 10 - New
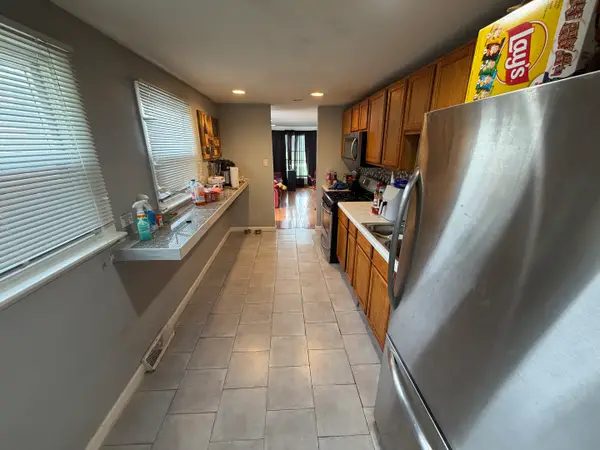 $159,000Active3 beds 1 baths1,100 sq. ft.
Address Withheld By Seller, Markham, IL 60428
MLS# 12742257Listed by: CHOICE REALTY GROUP INC. - New
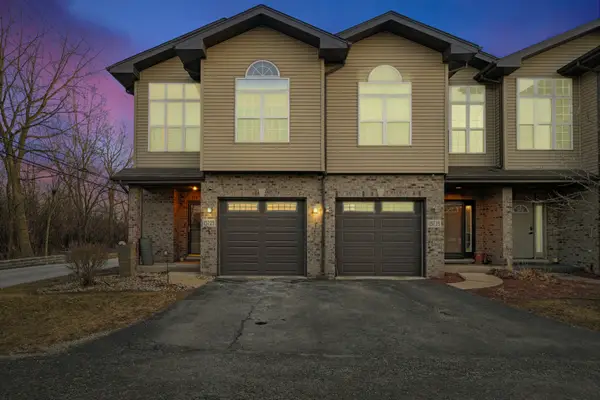 $203,000Active3 beds 3 baths1,600 sq. ft.
15725 S Kedzie Avenue S #9, Markham, IL 60428
MLS# 12747835Listed by: COLDWELL BANKER REALTY - New
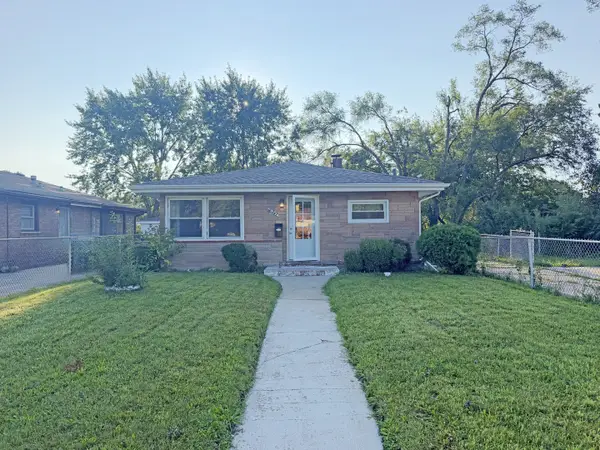 $159,900Active3 beds 1 baths1,048 sq. ft.
16247 Paulina Street, Markham, IL 60428
MLS# 12737564Listed by: BAUVISTA ILLINOIS LLC 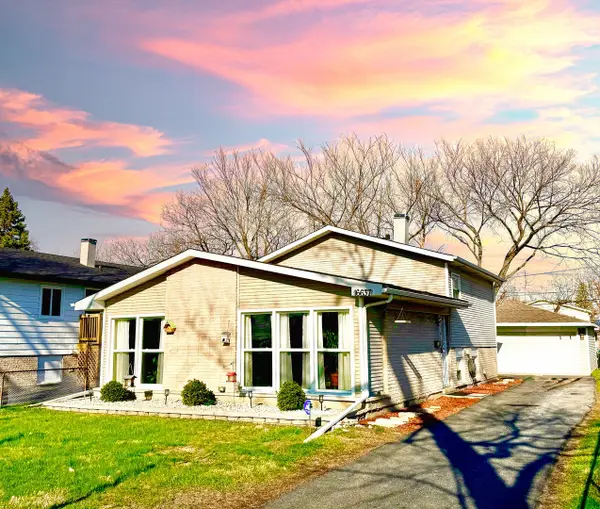 $205,000Pending4 beds 2 baths1,113 sq. ft.
16637 Paulina Street, Markham, IL 60428
MLS# 12746165Listed by: COLDWELL BANKER REALTY- New
 $184,900Active3 beds 1 baths1,014 sq. ft.
16317 Ashland Avenue, Markham, IL 60428
MLS# 12738651Listed by: BAUVISTA ILLINOIS LLC


Protect your home and budget from life's surprises with an Assurant Home Warranty, backed by a partner that supports you through every step of homeownership. Explore Plans.
©2026 Century 21 Real Estate LLC. All rights reserved. CENTURY 21®, the CENTURY 21 Logo and C21® are service marks owned by Century 21 Real Estate LLC. Century 21 Real Estate LLC fully supports the principles of the Fair Housing Act and the Equal Opportunity Act. Each office is independently owned and operated. Listing information is deemed reliable but not guaranteed accurate.