
16431 Belleplaine Drive, Markham, IL 60428
Local realty services provided by:CENTURY 21 New Heritage
16431 Belleplaine Drive,Markham, IL 60428
$89,900
- 3 Beds
- 1 Baths
- 1,200 sq. ft.
- Single family
- Active
Listed by: jessica eiler
Office: keller williams infinity
MLS#:12798052
Source:MLSNI
Price summary
- Price:$89,900
- Price per sq. ft.:$74.92
About this home
Great opportunity for investors, flippers, or buyers looking for their next project! This 3-bedroom, 1-bath single-story home features a 2-car detached garage and asphalt driveway. Situated in an established area with mature trees, the property offers convenient access to major highways, shopping, and everyday amenities. Bring your vision and explore the potential this property has to offer. Property is being sold as-is. Cash offers and quick closings preferred. Buyer responsible for city inspection, any required repairs, and property cleanout. Some personal property may be removed prior to closing; however, not all items will be removed. Agent related to seller.
Contact an agent
Home facts
- Year built:1955
- Listing ID #:12798052
- Updated:October 31, 2026 at 03:11 PM
Rooms and interior
- Bedrooms:3
- Total bathrooms:1
- Full bathrooms:1
- Rooms Total:7
- Living area:1,200 sq. ft.
Heating and cooling
- Cooling:Central Air
- Heating:Gas
- Central air:Yes
Structure and exterior
- Roof:Asphalt
- Year built:1955
- Building area:1,200 sq. ft.
- Lot area:0.19 Acres
- Lot Features:Mature Trees
- Levels:1 Story
Utilities
- Water:Lake Michigan
- Sewer:Public Sewer
Finances and disclosures
- Price:$89,900
- Price per sq. ft.:$74.92
- Tax amount:$6,933 (2023)
Parking
- Total parking spaces:2
- Parking description:Asphalt, Detached Garage, Garage
- Garage:Yes
- Garage spaces:2
 Copyright 2026 Midwest Real Estate Data LLC. All rights reserved. The data relating to real estate for sale on this web site comes in part from the Broker Reciprocity Program of the Midwest Real Estate Data LLC. Listing information is deemed reliable but not guaranteed. MLSNI Member Broker: Lisa Rossow
New listings near 16431 Belleplaine Drive
- New
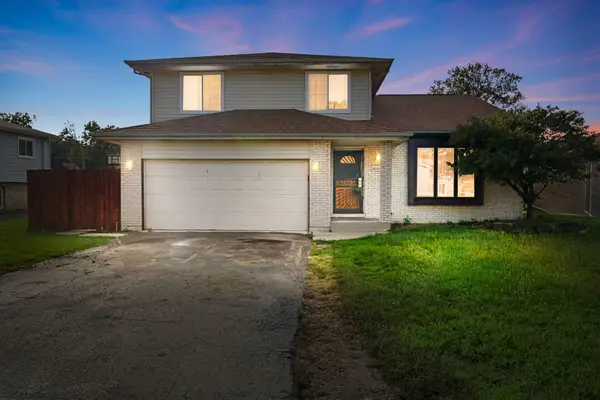 $265,000Active4 beds 3 baths2,400 sq. ft.
16442 Turner Avenue, Markham, IL 60428
MLS# 12796751Listed by: COLDWELL BANKER REALTY - New
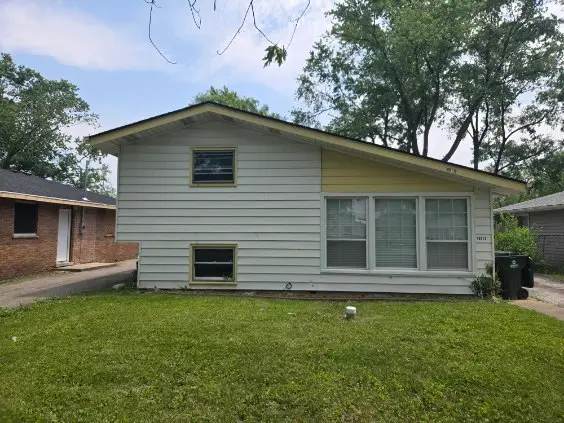 $89,900Active3 beds 1 baths1,051 sq. ft.
16613 Winchester Avenue, Markham, IL 60428
MLS# 12796372Listed by: ALEXANDER & ASSOCIATES REALTY GROUP - New
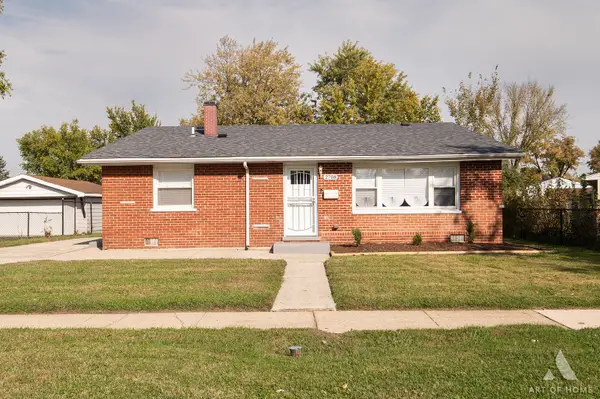 $229,900Active4 beds 2 baths1,098 sq. ft.
2708 W Oxford Drive, Markham, IL 60428
MLS# 12763253Listed by: AT HOME REALTY GROUP, INC. - New
 $249,000Active3 beds 2 baths1,087 sq. ft.
16610 Paulina Street, Markham, IL 60428
MLS# 12794863Listed by: EXP REALTY - New
 $175,000Active4 beds 1 baths1,488 sq. ft.
16228 Richmond Avenue, Markham, IL 60428
MLS# 12793508Listed by: KELLER WILLIAMS PREFERRED RLTY - New
 $189,000Active4 beds 2 baths1,418 sq. ft.
16405 Ashland Avenue, Markham, IL 60428
MLS# 12793043Listed by: CHICAGO TURNKEY PROPERTIES LLC - New
 $99,000Active3 beds 1 baths1,029 sq. ft.
16242 Oxford Drive, Markham, IL 60428
MLS# 12776403Listed by: COMPASS - New
 $199,900Active4 beds 1 baths1,000 sq. ft.
15711 Whipple Avenue, Markham, IL 60428
MLS# 12792227Listed by: CROSSTOWN REALTORS, INC.  $155,000Pending3 beds 2 baths1,215 sq. ft.
2217 W 156th Place, Markham, IL 60426
MLS# 12790616Listed by: BROKERWORKS REAL ESTATE GROUP


Protect your home and budget from life's surprises with an Assurant Home Warranty, backed by a partner that supports you through every step of homeownership. Explore Plans.
©2026 Century 21 Real Estate LLC. All rights reserved. CENTURY 21®, the CENTURY 21 Logo and C21® are service marks owned by Century 21 Real Estate LLC. Century 21 Real Estate LLC fully supports the principles of the Fair Housing Act and the Equal Opportunity Act. Each office is independently owned and operated. Listing information is deemed reliable but not guaranteed accurate.