
16601 Honore Avenue, Markham, IL 60428
Local realty services provided by:CENTURY 21 Affiliated
16601 Honore Avenue,Markham, IL 60428
$218,000
- 4 Beds
- 1 Baths
- 5,681 sq. ft.
- Single family
- Active
Listed by: marina maeda
Office: kale realty
MLS#:12754243
Source:MLSNI
Price summary
- Price:$218,000
- Price per sq. ft.:$38.37
About this home
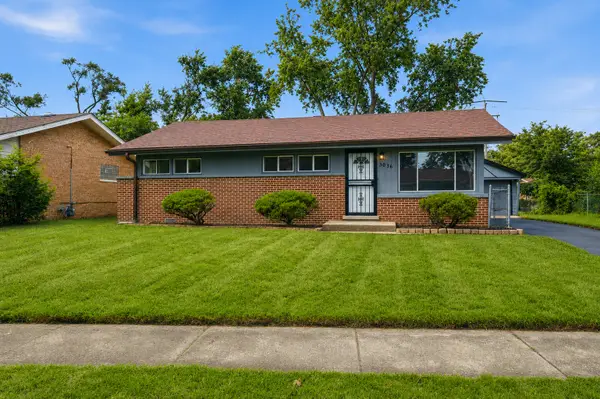
Start your journey to wealth and security by owning this stunning and efficiently-designed 4 Bedroom/1 Bath Raised Ranch home with a full basement. Nestled on a green, serene block. Key Features: 2,028 sq. ft. of living space. Main Level: Step onto the bright 1.5-story foyer. Transition to gleaming hardwood floors on the main level, combined living/dining area, ample kitchen with timeless oak cabinetry and stainless steel appliances. All living quarters will be pleasantly appreciated with central air & heat; updated closet doors and lighting. The Full Basement encloses: the 4th big (8.6' x 16.5') bedroom with a new egress-window, an ample laundry area equipped with a washer/dryer, sump pump and tankless water heater. Endless potential: Turn the open area into a family room to extend to a gym, library, or a multi-generational suite. Move-in Ready peace of mind: Major 2026 upgrades including a Brand-New Roof (house & garage), fresh asphalt side driveway, fresh paint, and new garage gutters, soffits, and siding. Outdoor Oasis: Backyard patio with plenty of green space, plus a massive 400 sq. ft. area beyond the rear fence for a veggie garden or lounge pavilion. A solid investment ready for lifetime memories. Not for Rent. Avoid Scams....
Contact an agent
Home facts
- Year built:1962
- Subdivision & Development:Croissant Park
- Listing ID #:12754243
- Updated:September 14, 2026 at 11:13 AM
Rooms and interior
- Bedrooms:4
- Total bathrooms:1
- Full bathrooms:1
- Rooms Total:8
- Dining Description:Combined With Living Room
- Bathrooms Description:Soaking Tub
- Kitchen Description:Microwave, Range, Range Hood, Refrigerator
- Basement Description:Egress Window, Full, Partially Finished
- Living area:5,681 sq. ft.
Heating and cooling
- Cooling:Central Air
- Heating:Natural Gas
- Central air:Yes
Structure and exterior
- Roof:Asphalt
- Year built:1962
- Building area:5,681 sq. ft.
- Architectural Style:Ranch
- Foundation Description:Concrete Perimeter
- Levels:1.5 Story
Utilities
- Water:Public
- Sewer:Public Sewer
Finances and disclosures
- Price:$218,000
- Price per sq. ft.:$38.37
- Tax amount:$785 (2025)
Features and amenities
- Amenities:CO Detectors, Ceiling Fan(s), Security System, Sump Pump
Parking
- Total parking spaces:2
- Parking description:Asphalt, Detached Garage, Garage
- Garage:Yes
- Garage spaces:2
 Copyright 2026 Midwest Real Estate Data LLC. All rights reserved. The data relating to real estate for sale on this web site comes in part from the Broker Reciprocity Program of the Midwest Real Estate Data LLC. Listing information is deemed reliable but not guaranteed. MLSNI Member Broker: David Try
New listings near 16601 Honore Avenue
- New
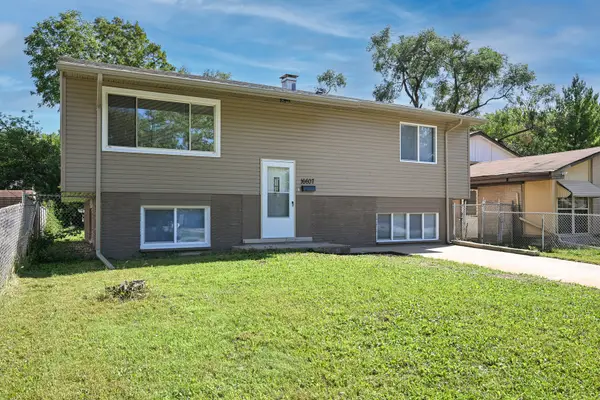 $259,900Active5 beds 2 baths2,200 sq. ft.
16607 Paulina Street, Markham, IL 60428
MLS# 12757014Listed by: HOMESMART CONNECT LLC  $89,900Pending3 beds 1 baths976 sq. ft.
15843 Turner Avenue, Markham, IL 60428
MLS# 12748672Listed by: KBM REALTY- New
 $199,900Active3 beds 1 baths1,051 sq. ft.
16419 Oxford Drive, Markham, IL 60428
MLS# 12752075Listed by: NORTHLAKE REALTORS - New
 $160,000Active3 beds 1 baths1,050 sq. ft.
16454 Winchester Avenue, Markham, IL 60428
MLS# 12753262Listed by: @PROPERTIES CHRISTIE'S INTERNATIONAL REAL ESTATE - New
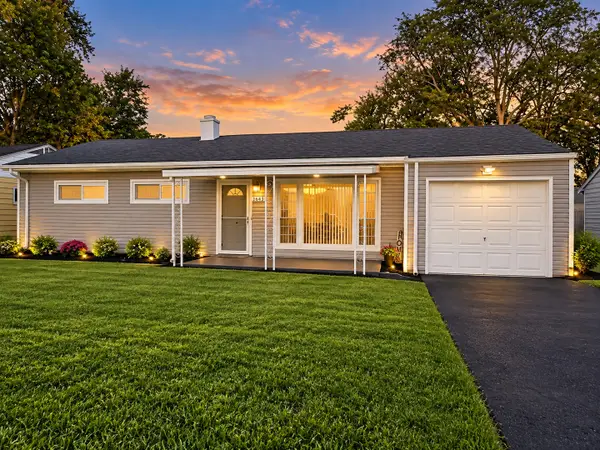 $244,998Active4 beds 2 baths1,530 sq. ft.
16431 Spaulding Avenue, Markham, IL 60428
MLS# 12753155Listed by: BETTER HOMES & GARDENS REAL ESTATE - New
 $140,000Active4 beds 2 baths1,700 sq. ft.
3041 Sherwood Avenue, Markham, IL 60428
MLS# 12752977Listed by: REALTY OF AMERICA - New
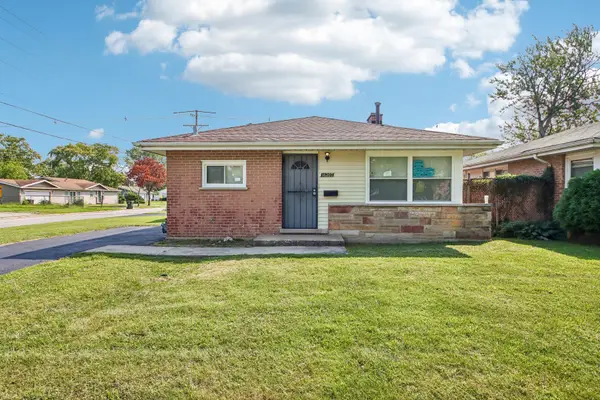 $229,000Active4 beds 2 baths2,084 sq. ft.
16207 Marshfield Avenue, Markham, IL 60428
MLS# 12751413Listed by: CHICAGO TURNKEY PROPERTIES LLC - New
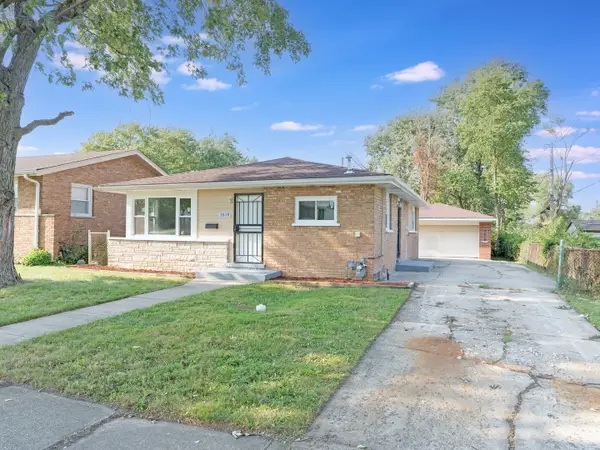 $189,900Active3 beds 1 baths1,100 sq. ft.
1618 W 163rd Street, Markham, IL 60428
MLS# 12741408Listed by: KELLER WILLIAMS INFINITY - New
 $190,000Active3 beds 1 baths1,029 sq. ft.
3036 Wilshire Avenue, Markham, IL 60428
MLS# 12745901Listed by: REAL BROKER LLC


Protect your home and budget from life's surprises with an Assurant Home Warranty, backed by a partner that supports you through every step of homeownership. Explore Plans.
©2026 Century 21 Real Estate LLC. All rights reserved. CENTURY 21®, the CENTURY 21 Logo and C21® are service marks owned by Century 21 Real Estate LLC. Century 21 Real Estate LLC fully supports the principles of the Fair Housing Act and the Equal Opportunity Act. Each office is independently owned and operated. Listing information is deemed reliable but not guaranteed accurate.