
1848 W 167th Street, Markham, IL 60428
Local realty services provided by:CENTURY 21 North East
1848 W 167th Street,Markham, IL 60428
$76,900
- 3 Beds
- 1 Baths
- 1,230 sq. ft.
- Single family
- Active
Listed by: michell lukasik, edward lukasik
Office: re/max professionals
MLS#:12783347
Source:MLSNI
Price summary
- Price:$76,900
- Price per sq. ft.:$62.52
About this home
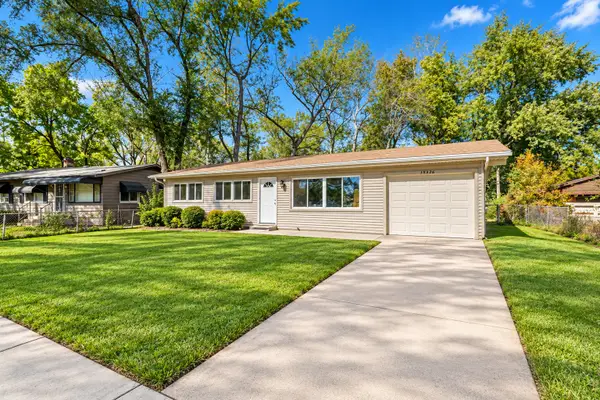
Opportunity awaits! This 3-bedroom, 1-bath ranch home offers approximately 1,230 square feet of living space and plenty of potential for buyers looking to build sweat equity. Featuring brick construction with a partial frame addition, this home offers a spacious living room, functional floor plan, and an additional bonus room or den conveniently located off the third bedroom, providing flexible space for a home office, hobby room, or additional living area. Outside, you'll find a long side driveway leading to a 2-car detached garage, offering ample off-street parking and storage. Whether you're a buyer ready to make a home of your own, a renovation enthusiast, or an investor searching for your next project, this property presents an excellent opportunity to update, personalize, and add value. Conveniently located near major expressways, including I-57, I-80, and I-294, providing easy access throughout the Chicagoland area. Commuters will appreciate nearby Pace bus service and Metra commuter rail stations in Hazel Crest and Midlothian, offering transportation options to downtown Chicago. Enjoy convenient access to shopping, grocery stores, restaurants, parks, and everyday amenities throughout Markham and the surrounding communities. Bring your ideas and imagination and unlock the potential this home has to offer!...
Contact an agent
Home facts
- Year built:1959
- Subdivision & Development:Croissant Park
- Listing ID #:12783347
- Updated:October 24, 2026 at 11:28 AM
Rooms and interior
- Bedrooms:3
- Total bathrooms:1
- Full bathrooms:1
- Rooms Total:6
- Living area:1,230 sq. ft.
Heating and cooling
- Heating:Forced Air, Natural Gas
Structure and exterior
- Roof:Asphalt
- Year built:1959
- Building area:1,230 sq. ft.
- Architectural Style:Ranch
- Foundation Description:Concrete Perimeter
- Levels:1 Story
Utilities
- Water:Public
- Sewer:Public Sewer
Finances and disclosures
- Price:$76,900
- Price per sq. ft.:$62.52
- Tax amount:$5,561 (2025)
Parking
- Total parking spaces:2
- Parking description:Asphalt, Attached Garage, Garage
- Garage:Yes
- Garage spaces:2
 Copyright 2026 Midwest Real Estate Data LLC. All rights reserved. The data relating to real estate for sale on this web site comes in part from the Broker Reciprocity Program of the Midwest Real Estate Data LLC. Listing information is deemed reliable but not guaranteed. MLSNI Member Broker: Nate Brown
New listings near 1848 W 167th Street
- New
 $189,000Active4 beds 2 baths1,538 sq. ft.
16405 Ashland Avenue, Markham, IL 60428
MLS# 12793043Listed by: CHICAGO TURNKEY PROPERTIES LLC - New
 $99,000Active3 beds 1 baths1,029 sq. ft.
16242 Oxford Drive, Markham, IL 60428
MLS# 12776403Listed by: COMPASS - New
 $199,900Active4 beds 1 baths1,000 sq. ft.
15711 Whipple Avenue, Markham, IL 60428
MLS# 12792227Listed by: CROSSTOWN REALTORS, INC.  $155,000Pending3 beds 2 baths1,215 sq. ft.
2217 W 156th Place, Markham, IL 60426
MLS# 12790616Listed by: BROKERWORKS REAL ESTATE GROUP- New
 $139,500Active3 beds 1 baths1,100 sq. ft.
15326 Cherry Lane, Markham, IL 60428
MLS# 12789721Listed by: EXP REALTY - New
 $229,900Active4 beds 3 baths2,000 sq. ft.
16400 Paulina Avenue, Markham, IL 60428
MLS# 12789292Listed by: KELLER WILLIAMS PREFERRED RLTY - New
 $149,999Active3 beds 1 baths1,053 sq. ft.
1848 W 163rd Street, Markham, IL 60428
MLS# 12789160Listed by: BEYCOME BROKERAGE REALTY LLC - New
 $129,900Active3 beds 2 baths1,536 sq. ft.
16622 Turner Avenue, Markham, IL 60428
MLS# 12787843Listed by: WILK REAL ESTATE - New
 $249,900Active4 beds 2 baths2,002 sq. ft.
15320 Cherry Lane, Markham, IL 60426
MLS# 12786092Listed by: EXIT REALTY REDEFINED - New
 $234,500Active5 beds 2 baths1,240 sq. ft.
16236 Spaulding Avenue, Markham, IL 60428
MLS# 12781105Listed by: JOHN GREENE REALTOR


Protect your home and budget from life's surprises with an Assurant Home Warranty, backed by a partner that supports you through every step of homeownership. Explore Plans.
©2026 Century 21 Real Estate LLC. All rights reserved. CENTURY 21®, the CENTURY 21 Logo and C21® are service marks owned by Century 21 Real Estate LLC. Century 21 Real Estate LLC fully supports the principles of the Fair Housing Act and the Equal Opportunity Act. Each office is independently owned and operated. Listing information is deemed reliable but not guaranteed accurate.