
3242 Roesner Drive, Markham, IL 60428
Local realty services provided by:CENTURY 21 Affiliated
3242 Roesner Drive,Markham, IL 60428
$198,000
- 3 Beds
- 1 Baths
- 1,100 sq. ft.
- Single family
- Active
Listed by: faiyaz noorani
Office: coldwell banker realty
MLS#:12661557
Source:MLSNI
Price summary
- Price:$198,000
- Price per sq. ft.:$180
About this home
Welcome to this beautifully updated 3-bedroom, 1-bath ranch offering comfortable single-level living and a spacious 2-car garage. This move-in-ready home blends modern updates with everyday functionality. The bright and inviting interior features refinished hardwood floors, updated lighting, fresh finishes, and a remodeled kitchen with granite countertops, refreshed cabinetry, and newer appliances. The updated bathroom showcases contemporary design and quality craftsmanship, while major improvements provide added peace of mind for the next owner. Step outside to enjoy the well-maintained yard and attractive curb appeal enhanced by recent landscaping. Ideally located near parks, schools, shopping, dining, and major transportation routes, this is a fantastic opportunity to own a thoughtfully updated home in the heart of Markham.
Contact an agent
Home facts
- Year built:1960
- Listing ID #:12661557
- Updated:May 29, 2026 at 01:54 PM
Rooms and interior
- Bedrooms:3
- Total bathrooms:1
- Full bathrooms:1
- Rooms Total:5
- Dining Description:Combined With Living Room
- Kitchen Description:Microwave, Range, Refrigerator
- Living area:1,100 sq. ft.
Heating and cooling
- Cooling:Central Air
- Heating:Natural Gas
- Central air:Yes
Structure and exterior
- Year built:1960
- Building area:1,100 sq. ft.
- Lot area:0.21 Acres
- Architectural Style:Ranch
- Levels:1 Story
Utilities
- Water:Lake Michigan
- Sewer:Public Sewer
Finances and disclosures
- Price:$198,000
- Price per sq. ft.:$180
- Tax amount:$5,642 (2024)
Features and amenities
- Laundry features:Dryer, Washer
Parking
- Total parking spaces:2
- Parking description:Detached Garage, Garage
- Garage:Yes
- Garage spaces:2
 Copyright 2026 Midwest Real Estate Data LLC. All rights reserved. The data relating to real estate for sale on this web site comes in part from the Broker Reciprocity Program of the Midwest Real Estate Data LLC. Listing information is deemed reliable but not guaranteed. MLSNI Member Broker: David Try
New listings near 3242 Roesner Drive
- New
 $260,000Active3 beds 2 baths1,550 sq. ft.
3314 Willow Lane, Markham, IL 60428
MLS# 12651041Listed by: PAK HOME REALTY - New
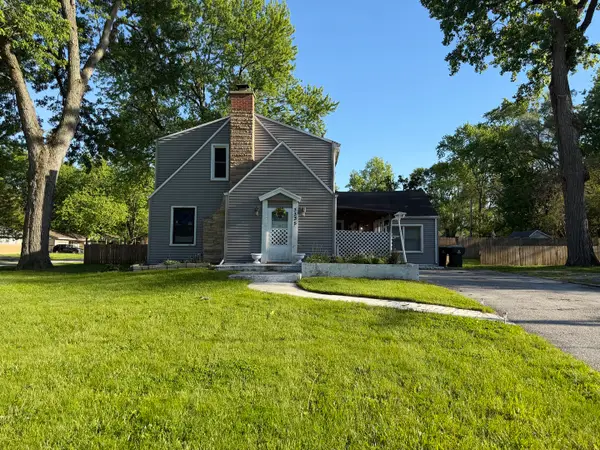 $195,000Active5 beds 2 baths1,388 sq. ft.
3335 W 163rd Street, Markham, IL 60428
MLS# 12658689Listed by: VILLAGE REALTY, INC. - New
 $260,000Active4 beds 3 baths1,384 sq. ft.
15609 Clifton Park Avenue, Markham, IL 60428
MLS# 12655240Listed by: RE/MAX ULTIMATE PROFESSIONALS  $149,000Pending2 beds 1 baths842 sq. ft.
3602 Arthur Terrace, Markham, IL 60428
MLS# 12656795Listed by: CHICAGO TURNKEY PROPERTIES LLC $165,000Pending3 beds 1 baths1,040 sq. ft.
16343 Dixie Highway, Markham, IL 60428
MLS# 12644534Listed by: COLDWELL BANKER REALTY- New
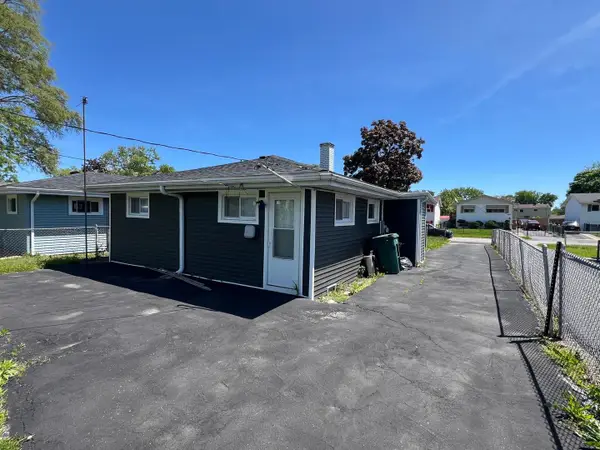 $165,000Active3 beds 1 baths1,044 sq. ft.
16442 Honore Avenue, Markham, IL 60428
MLS# 12653170Listed by: KALE REALTY - New
 $167,500Active3 beds 1 baths
16432 Sawyer Avenue, Markham, IL 60428
MLS# 12651907Listed by: REDFIN CORPORATION - New
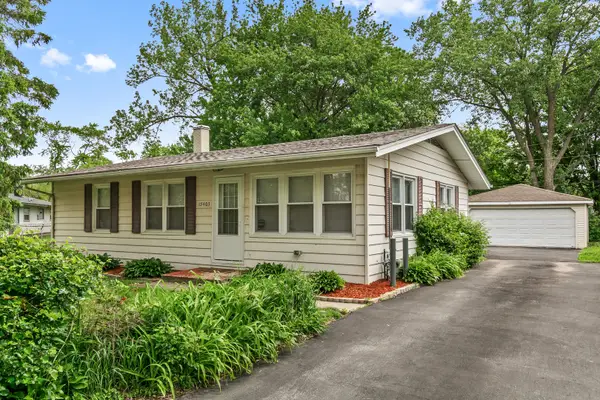 $199,700Active4 beds 1 baths1,100 sq. ft.
15403 Cherry Lane, Markham, IL 60428
MLS# 12655032Listed by: CHASE REAL ESTATE LLC - New
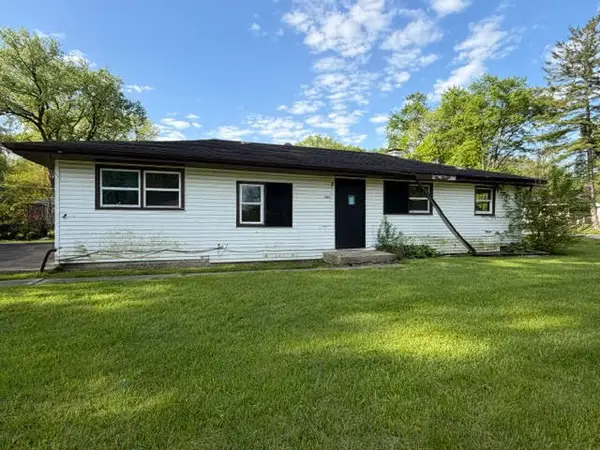 $89,000Active3 beds 2 baths1,300 sq. ft.
16401 Saint Louis Avenue, Markham, IL 60428
MLS# 12655678Listed by: BROKERWORKS REAL ESTATE GROUP


Protect your home and budget from life's surprises with an Assurant Home Warranty, backed by a partner that supports you through every step of homeownership. Explore Plans.
©2026 Century 21 Real Estate LLC. All rights reserved. CENTURY 21®, the CENTURY 21 Logo and C21® are service marks owned by Century 21 Real Estate LLC. Century 21 Real Estate LLC fully supports the principles of the Fair Housing Act and the Equal Opportunity Act. Each office is independently owned and operated. Listing information is deemed reliable but not guaranteed accurate.