416 Kennedy Street, Maroa, IL 61756
Local realty services provided by:CENTURY 21 Elite
416 Kennedy Street,Maroa, IL 61756
$324,900
- 4 Beds
- 3 Baths
- 2,978 sq. ft.
- Single family
- Active
Listed by: donna munson
Office: beck realtors, inc.
MLS#:6260907
Source:IL_CIBOR
Price summary
- Price:$324,900
- Price per sq. ft.:$109.1
About this home
Spacious Maroa ranch with over 2,900 sq. ft. of finished living space! This 4-bedroom, 3-bath home offers plenty of room to spread out, with 1,578 sq. ft. on the main level plus approximately 1,400 finished sq. ft. in the basement. The open-concept kitchen and great room feature cathedral ceilings and the main-floor primary suite and laundry add everyday convenience. The finished basement provides even more living and entertaining space gas fireplace. Outside, enjoy a private backyard, deck, hot tub and shed. An oversized attached garage offers additional space for a workshop or storage. Located in the Maroa-Forsyth School District, this home offers space, functionality and so much potential!
Contact an agent
Home facts
- Year built:2003
- Subdivision & Development:Parkview Fourth Add
- Listing ID #:6260907
- Added:3 day(s) ago
- Updated:September 18, 2026 at 03:23 PM
Rooms and interior
- Bedrooms:4
- Total bathrooms:3
- Full bathrooms:3
- Rooms Total:9
- Kitchen Description:Dishwasher, Microwave, Oven, Range
- Basement:Yes
- Basement Description:Finished, Full
- Living area:2,978 sq. ft.
Heating and cooling
- Cooling:Central Air
- Heating:Forced Air
- Central air:Yes
Structure and exterior
- Year built:2003
- Building area:2,978 sq. ft.
- Lot area:0.22 Acres
- Architectural Style:Ranch
- Construction Materials:Vinyl Siding
- Exterior Features:Deck
- Levels:1 Story
Utilities
- Water:Public
- Sewer:Public Sewer
Finances and disclosures
- Price:$324,900
- Price per sq. ft.:$109.1
- Tax amount:$5,118 (2025)
Features and amenities
- Appliances:Dishwasher, Gas Water Heater, Microwave, Oven, Range
- Laundry features:Laundry Main Level
- Amenities:Cathedral Ceilings
Parking
- Parking description:2 Car Garage, Attached, Garage
- Garage:Yes
- Garage spaces:3
New listings near 416 Kennedy Street
 $54,900Active3 beds 1 baths1,264 sq. ft.
128 N Walnut Street, Maroa, IL 61756
MLS# 6260731Listed by: KELLER WILLIAMS REVOLUTION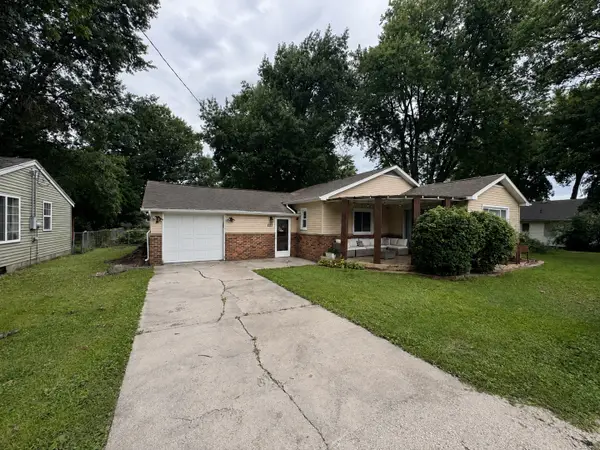
 $125,000Pending2 beds 1 baths1,064 sq. ft.
227 Mary Court, Maroa, IL 61756
MLS# 12732937Listed by: CENTURY 21 QUEST
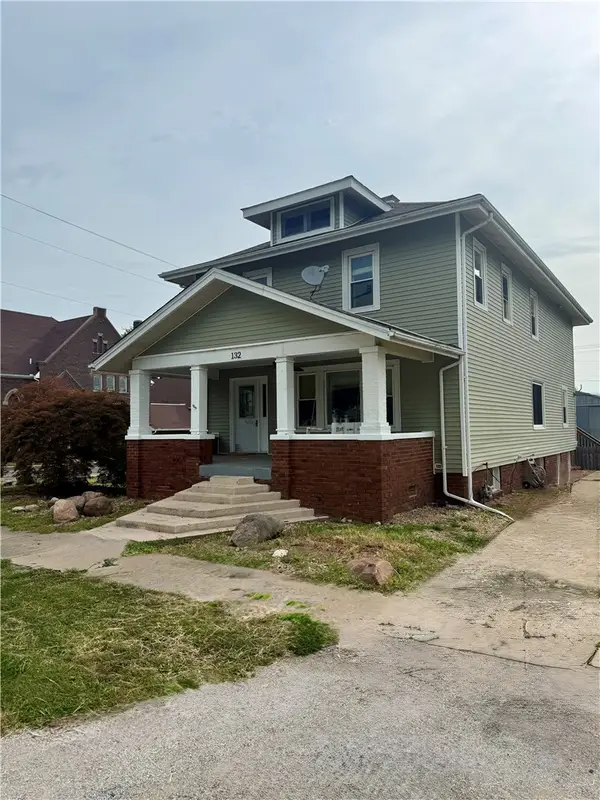 $199,900Pending4 beds 3 baths2,486 sq. ft.
132 N Walnut Street, Maroa, IL 61756
MLS# 6260024Listed by: BRINKOETTER REALTORS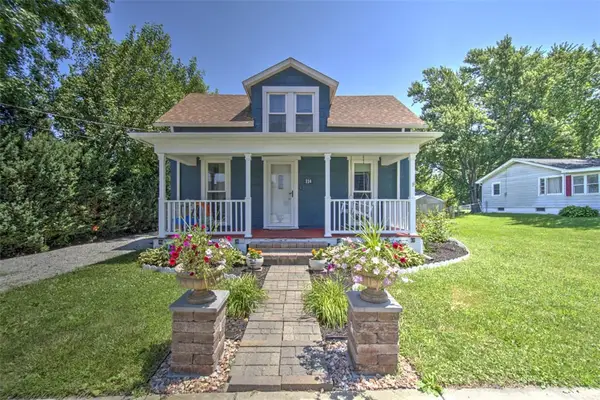 $120,000Pending5 beds 2 baths2,067 sq. ft.
114 S Oak Street, Maroa, IL 61756
MLS# 6259526Listed by: BRINKOETTER REALTORS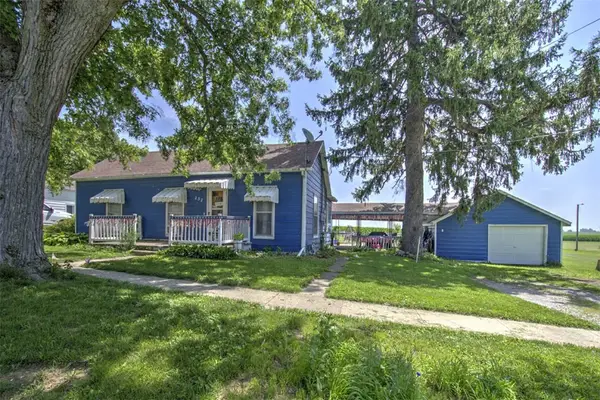 $104,000Active3 beds 1 baths1,402 sq. ft.
232 Locust Street, Maroa, IL 61756
MLS# 6259472Listed by: BRINKOETTER REALTORS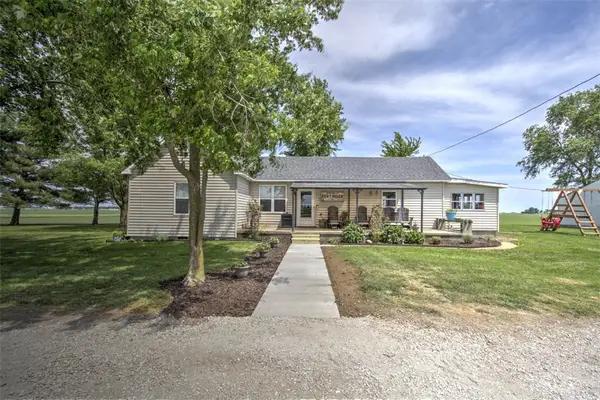 $299,900Pending3 beds 2 baths1,520 sq. ft.
12970 Sawyer Road, Maroa, IL 61756
MLS# 6258930Listed by: BRINKOETTER REALTORS $309,900Pending4 beds 2 baths2,278 sq. ft.
11123 Lake Fork Road, Maroa, IL 61756
MLS# 6258799Listed by: KELLER WILLIAMS-TREC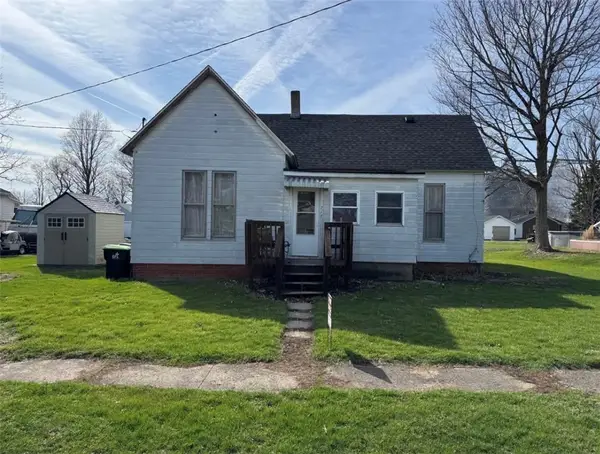 $44,000Pending3 beds 1 baths1,124 sq. ft.
217 S Locust Street, Maroa, IL 61756
MLS# 6258697Listed by: BRINKOETTER REALTORS $364,000Pending4 beds 3 baths2,680 sq. ft.
14479 N Oakland Avenue, Maroa, IL 61756
MLS# 6258178Listed by: VIEWEG RE/BETTER HOMES & GARDENS REAL ESTATE-SERVICE FIRST


Protect your home and budget from life's surprises with an Assurant Home Warranty, backed by a partner that supports you through every step of homeownership. Explore Plans.
©2026 Century 21 Real Estate LLC. All rights reserved. CENTURY 21®, the CENTURY 21 Logo and C21® are service marks owned by Century 21 Real Estate LLC. Century 21 Real Estate LLC fully supports the principles of the Fair Housing Act and the Equal Opportunity Act. Each office is independently owned and operated. Listing information is deemed reliable but not guaranteed accurate.