
712 Lincoln Road, Marquette Heights, IL 61554
Local realty services provided by:CENTURY 21 Signature Real Estate
712 Lincoln Road,Marquette Heights, IL 61554
$107,000
- 4 Beds
- 1 Baths
- - sq. ft.
- Single family
- Sold
Listed by: kelly rupp, kristin parrick ebbing
Office: coldwell banker real estate group
MLS#:PA1270228
Source:IL_CAAR
Sorry, we are unable to map this address
Price summary
- Price:$107,000
About this home
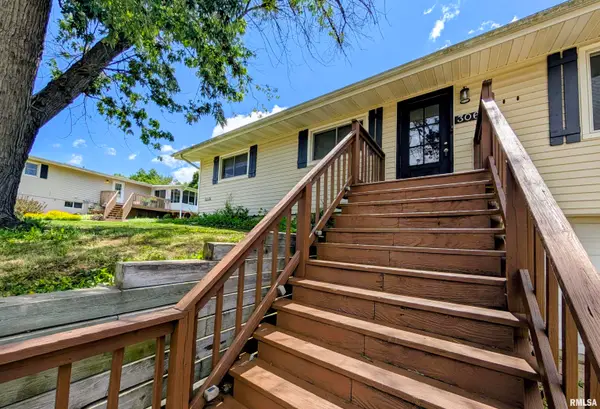
Charming ranch home situated on a corner lot in Marquette Heights, within walking distance to Independence Park & Trail and Marquette Elementary School! Step inside to find brand-new carpet in all main-floor bedrooms, beautiful plank flooring throughout the living room and hallway, and an updated bathroom. The eat-in kitchen features a large picture window that fills the space with natural light. The partially finished basement offers even more living space with a large 4th bedroom (no egress) that would also make a great home office or flex space, an additional family room, and a spacious storage/laundry room. Outside, enjoy a fully fenced front and backyard—perfect for kids and pets—plus an oversized detached 2-car garage. Recent updates include HVAC in 2023, new main-floor carpet, some new trim, a new water heater this year, and a new washer. American Home Shield home warranty included. Plenty of space, great updates, and a convenient location!
Contact an agent
Home facts
- Year built:1970
- Subdivision & Development:Marquette Heights
- Listing ID #:PA1270228
- Added:37 day(s) ago
- Updated:October 24, 2026 at 03:13 AM
Rooms and interior
- Bedrooms:4
- Total bathrooms:1
- Full bathrooms:1
- Kitchen Description:Refrigerator
- Basement:Yes
- Basement Description:Full, Partially Finished
Heating and cooling
- Cooling:Central Air
- Heating:Forced Air, Gas
- Central air:Yes
Structure and exterior
- Roof:Shingle
- Year built:1970
- Construction Materials:Frame, Vinyl Siding
- Foundation Description:Block
Schools
- High school:Pekin Community
- Elementary school:Marquette Heights
Utilities
- Water:Public
Finances and disclosures
- Price:$107,000
- Tax amount:$3,244 (2025)
Features and amenities
- Appliances:Dryer, Refrigerator, Washer
- Laundry features:Dryer, Washer
- Amenities:Ceiling Fan(s)
Parking
- Parking description:Detached, On Street
- Garage:Yes
- Garage spaces:2
New listings near 712 Lincoln Road


Protect your home and budget from life's surprises with an Assurant Home Warranty, backed by a partner that supports you through every step of homeownership. Explore Plans.
©2026 Century 21 Real Estate LLC. All rights reserved. CENTURY 21®, the CENTURY 21 Logo and C21® are service marks owned by Century 21 Real Estate LLC. Century 21 Real Estate LLC fully supports the principles of the Fair Housing Act and the Equal Opportunity Act. Each office is independently owned and operated. Listing information is deemed reliable but not guaranteed accurate.