
1049 Glen Avenue, Marseilles, IL 61341
Local realty services provided by:CENTURY 21 Circle
1049 Glen Avenue,Marseilles, IL 61341
$260,000
- 4 Beds
- 4 Baths
- 1,380 sq. ft.
- Single family
- Active
Listed by: george shanley
Office: coldwell banker real estate group
MLS#:12793987
Source:MLSNI
Price summary
- Price:$260,000
- Price per sq. ft.:$188.41
About this home
Situated on an oversized 0.34-acre corner lot, this spacious home offers 3-4 bedrooms, 3.5 bathrooms, and a versatile floor plan. A large foyer welcomes you into the open-concept living room and kitchen, featuring travertine tile flooring in the kitchen and stone countertops. The living room features luxury vinyl flooring and an impressive custom-built, floor-to-ceiling wood entertainment center complete with built-in bookshelves and glass-front cabinetry. A large bay window provides abundant natural light, while crown molding adds a finishing touch. The main level features TWO primary suites with walk-in closets, a third bedroom, and a half bathroom. A unique feature of this home is two interior staircases leading to the full, partially finished basement, complete with a fourth bedroom, full bathroom, and additional living space. An attached 1.5-car garage adds convenience. Outside, enjoy the spacious backyard featuring a deck, patio, fire pit area, and large storage shed. With two primary suites, flexible living spaces, custom woodwork, and a generous corner lot, this home offers features and a layout that are hard to find!...
Contact an agent
Home facts
- Year built:1956
- Listing ID #:12793987
- Updated:October 29, 2026 at 04:28 AM
Rooms and interior
- Bedrooms:4
- Total bathrooms:4
- Full bathrooms:2
- Half bathrooms:2
- Rooms Total:7
- Basement Description:Full, Partially Finished
- Living area:1,380 sq. ft.
Heating and cooling
- Cooling:Central Air
- Heating:Gas
- Central air:Yes
Structure and exterior
- Roof:Asphalt
- Year built:1956
- Building area:1,380 sq. ft.
- Lot area:0.34 Acres
- Lot Features:Corner Lot
- Architectural Style:Ranch
- Foundation Description:Block
- Levels:1 Story
Schools
- High school:Ottawa Township High School
Utilities
- Water:Public
- Sewer:Public Sewer
Finances and disclosures
- Price:$260,000
- Price per sq. ft.:$188.41
- Tax amount:$6,789 (2025)
Parking
- Total parking spaces:1
- Parking description:Attached Garage, Concrete, Garage
- Garage:Yes
- Garage spaces:1.5
 Copyright 2026 Midwest Real Estate Data LLC. All rights reserved. The data relating to real estate for sale on this web site comes in part from the Broker Reciprocity Program of the Midwest Real Estate Data LLC. Listing information is deemed reliable but not guaranteed.
New listings near 1049 Glen Avenue
- New
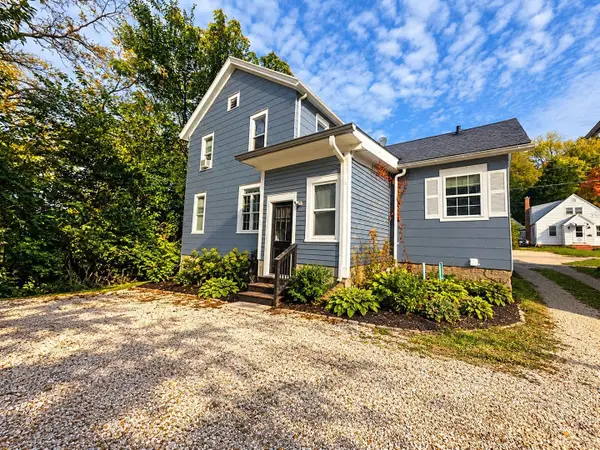 $95,000Active4 beds 2 baths1,520 sq. ft.
775 E Bluff Street, Marseilles, IL 61341
MLS# 12794479Listed by: KALE REALTY  $469,000Pending5 beds 3 baths2,609 sq. ft.
2315 Oakwood Lane, Marseilles, IL 61341
MLS# 12788351Listed by: HOMESMART REALTY GROUP IL $484,900Active3 beds 2 baths1,980 sq. ft.
2970 Walbridge Creek Circle, Marseilles, IL 61341
MLS# 12783095Listed by: COLDWELL BANKER REAL ESTATE GROUP $28,000Active2 beds 2 baths
802 Colorado Street #70, Marseilles, IL 61341
MLS# 12781804Listed by: EXP REALTY $475,000Active3 beds 2 baths1,680 sq. ft.
1070 Commercial Drive, Marseilles, IL 61341
MLS# 12776293Listed by: ROW HOUSE REALTY GROUP LLC $135,000Pending2 beds 1 baths868 sq. ft.
248 Broadway Street, Marseilles, IL 61341
MLS# 12779398Listed by: THE CHRYSALIS GROUP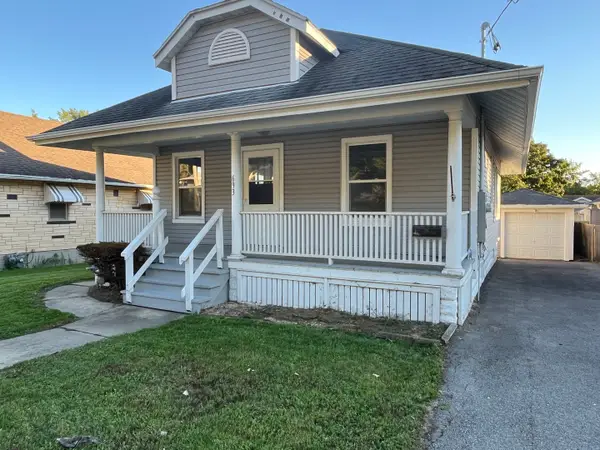 $129,900Pending3 beds 1 baths831 sq. ft.
693 E Bluff Street, Marseilles, IL 61341
MLS# 12760467Listed by: KETTLEY & CO. REALTORS, INC. - AURORA $565,000Active4 beds 3 baths3,904 sq. ft.
850 Glen Avenue, Marseilles, IL 61341
MLS# 12773329Listed by: KELLER WILLIAMS INFINITY $558,355Active3 beds 3 baths2,171 sq. ft.
1253 Morris Way, Elburn, IL 60119
MLS# 12774804Listed by: HOMESMART CONNECT LLC


Protect your home and budget from life's surprises with an Assurant Home Warranty, backed by a partner that supports you through every step of homeownership. Explore Plans.
©2026 Century 21 Real Estate LLC. All rights reserved. CENTURY 21®, the CENTURY 21 Logo and C21® are service marks owned by Century 21 Real Estate LLC. Century 21 Real Estate LLC fully supports the principles of the Fair Housing Act and the Equal Opportunity Act. Each office is independently owned and operated. Listing information is deemed reliable but not guaranteed accurate.