
2768 E 2551st Road, Marseilles, IL 61341
Local realty services provided by:CENTURY 21 Affiliated
2768 E 2551st Road,Marseilles, IL 61341
$555,000
- 4 Beds
- 4 Baths
- 3,775 sq. ft.
- Single family
- Active
Listed by: george shanley
Office: coldwell banker real estate group
MLS#:12738363
Source:MLSNI
Price summary
- Price:$555,000
- Price per sq. ft.:$147.02
About this home
Country living, space, and convenience come together on this beautiful 5-acre property just outside of Marseilles! This ranch home with a walkout basement offers the peaceful setting you've been dreaming of, while still providing convenient access to I-80, shopping, restaurants, and more. Built in 2001, the home welcomes you with a covered front porch before opening into a spacious interior featuring vaulted ceilings, skylights, a fireplace, and beautiful views of the surrounding property. French doors lead to an enclosed porch overlooking the backyard and woods, then out to a stunning deck-an ideal place to relax, entertain, or simply enjoy watching the wildlife. The large kitchen is designed for both cooking and gathering, offering vaulted ceilings, skylights, abundant cabinetry, solid-surface Corian countertops, an island, and all appliances included. There is plenty of room for a kitchen table, while a formal dining room off the living room provides additional space for entertaining. Conveniently located near the kitchen and attached garage are a main-floor laundry room and a full bath with shower. On the opposite side of the home, you'll find two bedrooms with a shared full bath, along with a massive primary suite featuring double closets, an en-suite full bath, and French doors leading directly to the enclosed porch. The walkout basement offers incredible additional living space and possibilities. Enjoy a spacious family room with a wood-burning fireplace, wet bar with sink, and access to a covered concrete patio. The lower level also includes a fourth bedroom, another full bathroom, a second laundry area with washer, dryer, utility sink, refrigerator, and stove, plus two massive storage rooms-one with a second staircase leading directly to the garage. With its separate living spaces and amenities, this level offers excellent potential for related living, an in-law arrangement, or other flexible living options. Outside, you'll find a 3-car attached garage, a huge 29x12 flex lofted room above the garage with window A/C and electric baseboard heat, an additional detached 1-car garage, and covered pavilion tucked near the back of the property and wood line. All of this sits on 5 beautiful acres, offering room to spread out while enjoying the privacy and beauty of the country. Additional surrounding acreage may be available for purchase separately. The home and 5 acres are being parceled from a larger property, and current taxes reflect the entire larger parcel. Taxes and parcel information will be updated once the new parcel is established. A rare opportunity to enjoy the country lifestyle without giving up convenience!...
Contact an agent
Home facts
- Year built:2001
- Listing ID #:12738363
- Updated:September 10, 2026 at 11:22 AM
Rooms and interior
- Bedrooms:4
- Total bathrooms:4
- Full bathrooms:4
- Rooms Total:10
- Dining Description:Combined With Living Room
- Kitchen Description:Dishwasher, Electric Oven, Freezer, Range, Refrigerator
- Basement Description:Finished, Full
- Living area:3,775 sq. ft.
Heating and cooling
- Cooling:Central Air
- Heating:Forced Air, Propane
- Central air:Yes
Structure and exterior
- Roof:Asphalt
- Year built:2001
- Building area:3,775 sq. ft.
- Lot area:5 Acres
- Lot Features:Mature Trees, Wooded
- Architectural Style:Ranch
- Foundation Description:Concrete Perimeter
- Levels:1 Story
Schools
- High school:Ottawa Township High School
Finances and disclosures
- Price:$555,000
- Price per sq. ft.:$147.02
- Tax amount:$8,512 (2025)
Features and amenities
- Laundry features:Dryer, Washer
- Amenities:Central Vacuum, Fan-Whole House, Water-Softener Owned
Parking
- Total parking spaces:14
- Parking description:Attached Garage, Detached Garage, Driveway, Garage, Off Street, Unassigned
- Garage:Yes
- Garage spaces:4
 Copyright 2026 Midwest Real Estate Data LLC. All rights reserved. The data relating to real estate for sale on this web site comes in part from the Broker Reciprocity Program of the Midwest Real Estate Data LLC. Listing information is deemed reliable but not guaranteed. MLSNI Member Broker: David Try
New listings near 2768 E 2551st Road
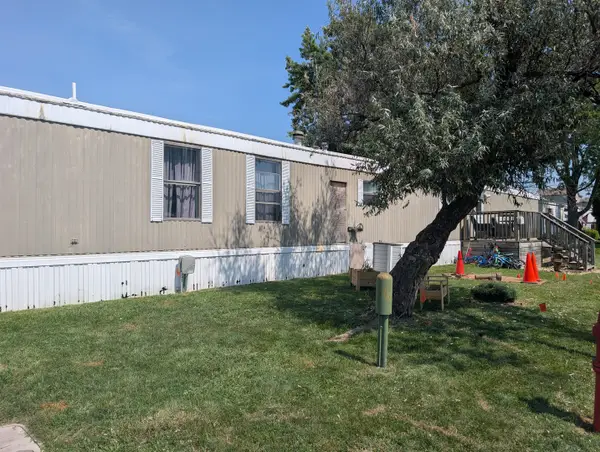 $14,000Pending3 beds 2 baths
901 Bell Aire Street #38, Marseilles, IL 61341
MLS# 12749512Listed by: ARROW REALTY GROUP LLC- New
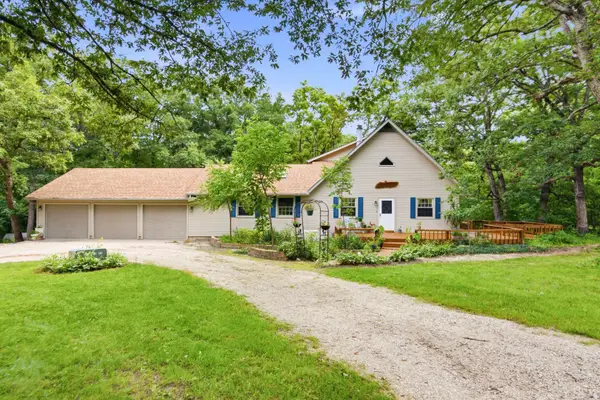 $590,000Active3 beds 4 baths2,178 sq. ft.
2351 E 28th Road, Marseilles, IL 61341
MLS# 12749040Listed by: EXP REALTY  $1,115,000Active-- beds -- baths
0000 North 24th Road, Marseilles, IL 61341
MLS# 12746155Listed by: MIDWEST LAND GROUP LLC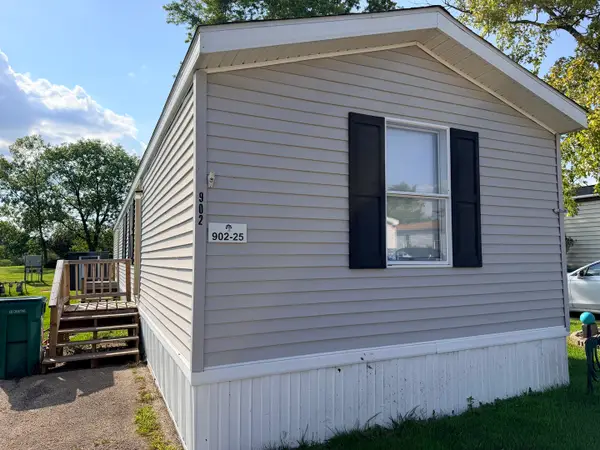 $35,000Pending3 beds 2 baths
902 Bell Aire Street #25, Marseilles, IL 61341
MLS# 12743453Listed by: EXP REALTY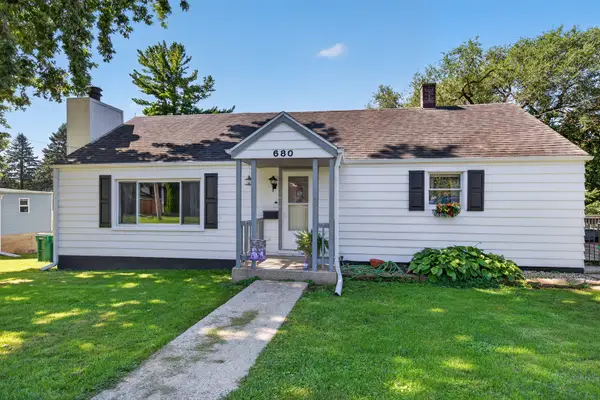 $125,000Pending2 beds 1 baths990 sq. ft.
680 Ryall Street, Marseilles, IL 61341
MLS# 12745256Listed by: ALLISON TOWNE REALTY, INC.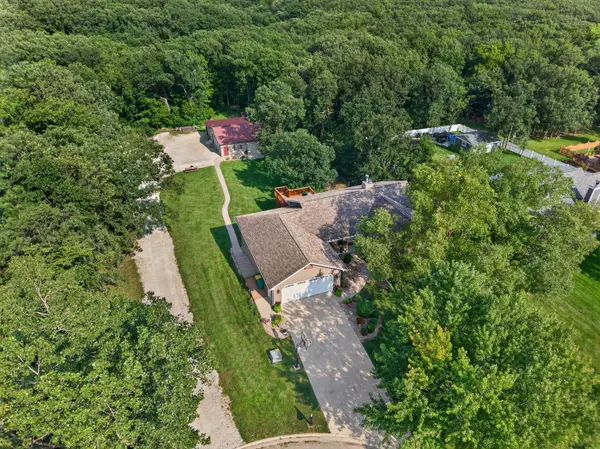 $495,000Pending3 beds 3 baths1,728 sq. ft.
1119 Carter Street, Marseilles, IL 61341
MLS# 12740512Listed by: COLDWELL BANKER REAL ESTATE GROUP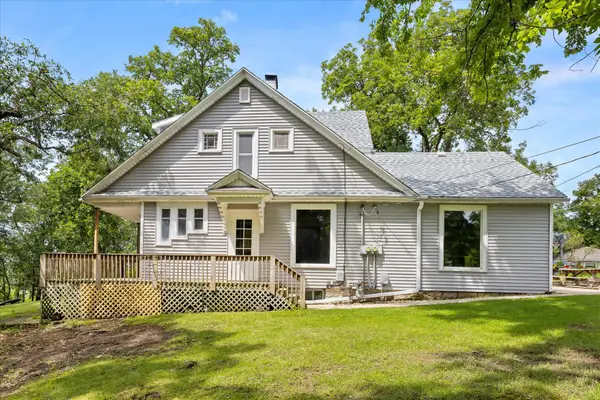 $278,000Active4 beds 3 baths1,807 sq. ft.
201 Woodruff Street, Marseilles, IL 61341
MLS# 12738389Listed by: KELLER WILLIAMS INFINITY $170,000Active5.38 Acres
2805 E Rt. 6 Lot 7, Marseilles, IL 61341
MLS# 12703460Listed by: RE/MAX ULTIMATE PROFESSIONALS $160,000Pending3 beds 1 baths1,096 sq. ft.
998 Rutland Street, Marseilles, IL 61341
MLS# 12736143Listed by: ARROW REALTY GROUP LLC


Protect your home and budget from life's surprises with an Assurant Home Warranty, backed by a partner that supports you through every step of homeownership. Explore Plans.
©2026 Century 21 Real Estate LLC. All rights reserved. CENTURY 21®, the CENTURY 21 Logo and C21® are service marks owned by Century 21 Real Estate LLC. Century 21 Real Estate LLC fully supports the principles of the Fair Housing Act and the Equal Opportunity Act. Each office is independently owned and operated. Listing information is deemed reliable but not guaranteed accurate.