1209 Cedar Lane, Marshall, IL 62441
Local realty services provided by:CENTURY 21 Elite
1209 Cedar Lane,Marshall, IL 62441
$245,900
- 3 Beds
- 2 Baths
- 1,849 sq. ft.
- Single family
- Pending
Listed by: nancy stepp
Office: crossroads realty
MLS#:6259763
Source:IL_CIBOR
Price summary
- Price:$245,900
- Price per sq. ft.:$132.99
About this home
Welcome to this gorgeous brick home offering the perfect blend of comfort, space, and timeless appeal! Featuring 3 spacious bedrooms and 2 full bathrooms, this well-maintained property provides room for everyone to spread out and enjoy. Inside, you'll find generously sized rooms, a cozy fireplace in the living room, abundant closet space throughout, and a layout designed for everyday living and entertaining. The peaceful sunroom overlooking the backyard creates the perfect place to enjoy your morning coffee, unwind with a good book, or take in the beauty of every season. Outside, the large yard is enhanced by mature landscaping that adds privacy and curb appeal, while the asphalt driveway provides convenient parking. A large storage shed offers plenty of space for lawn equipment, tools, and additional storage needs.
This beautiful home combines classic brick construction with practical amenities and inviting living spaces, making it a wonderful place for you to call "home".
Contact an agent
Home facts
- Year built:1985
- Subdivision & Development:Craigs 2nd Add
- Listing ID #:6259763
- Added:34 day(s) ago
- Updated:August 21, 2026 at 10:19 AM
Rooms and interior
- Bedrooms:3
- Total bathrooms:2
- Full bathrooms:2
- Rooms Total:8
- Kitchen Description:Dishwasher, Microwave, Range, Range Hood, Refrigerator
- Basement:Yes
- Basement Description:Crawl Space
- Living area:1,849 sq. ft.
Heating and cooling
- Cooling:Central Air
- Heating:Forced Air, Gas
- Central air:Yes
Structure and exterior
- Year built:1985
- Building area:1,849 sq. ft.
- Lot area:0.43 Acres
- Architectural Style:Ranch
- Construction Materials:Brick
- Exterior Features:Patio
- Levels:1 Story
Utilities
- Water:Public
- Sewer:Public Sewer
Finances and disclosures
- Price:$245,900
- Price per sq. ft.:$132.99
- Tax amount:$4,244 (2025)
Features and amenities
- Appliances:Dishwasher, Dryer, Gas Water Heater, Microwave, Range, Range Hood, Refrigerator, Washer
- Laundry features:Dryer, Laundry Main Level, Washer
- Amenities:Attic, Pull Down Attic Stairs, Smoke Detectors, Walk In Closets
Parking
- Parking description:2 Car Garage, Attached, Garage
- Garage:Yes
- Garage spaces:2
New listings near 1209 Cedar Lane
- New
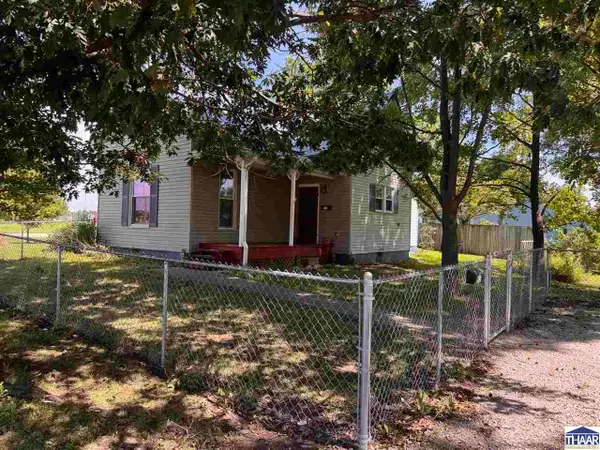
 $98,000Active2 beds 1 baths1,134 sq. ft.
515 N 2nd Street, Marshall, IL 62441
MLS# 110228Listed by: CENTURY 21 ELITE - New
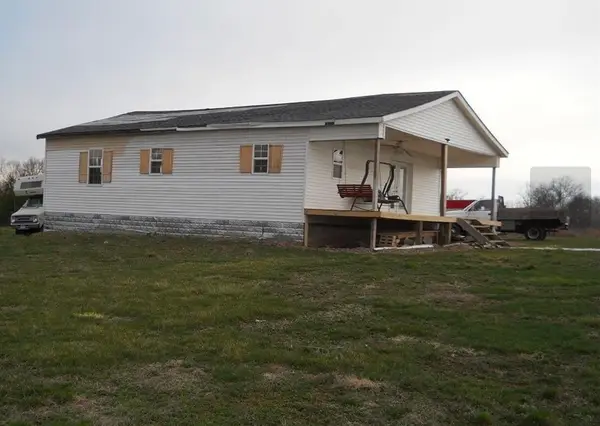 $125,000Active0.35 Acres
20171 1170th Street, Marshall, IL 62441
MLS# 6260361Listed by: SANDERS & COMPANY 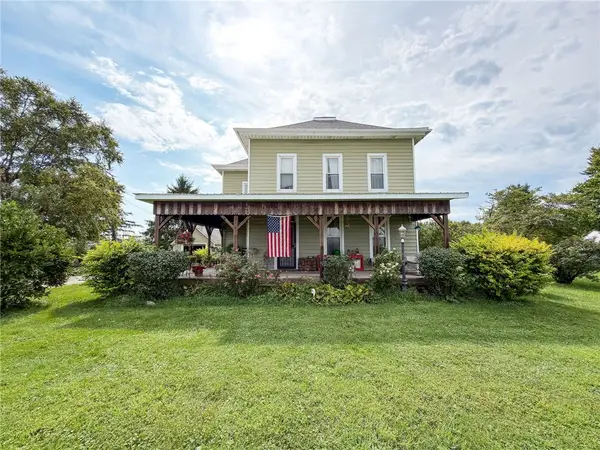 $325,000Pending4 beds 2 baths2,496 sq. ft.
14093 N State Highway 1, Marshall, IL 62441
MLS# 6260334Listed by: STENCE REALTY- New
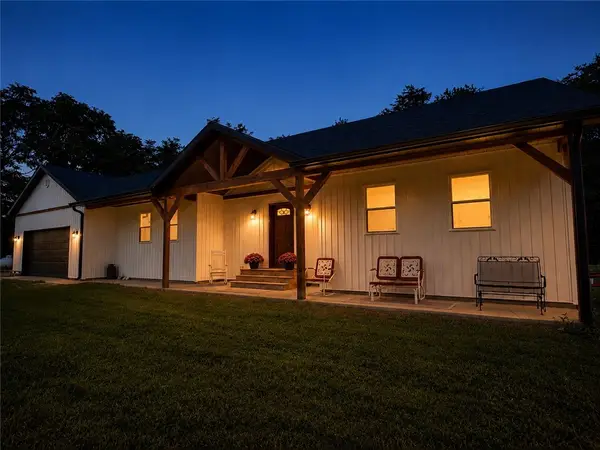 $375,000Active3 beds 4 baths1,936 sq. ft.
25760 E 1750th Road, Marshall, IL 62441
MLS# 6260322Listed by: REMAX/RL EST ASSOC - New
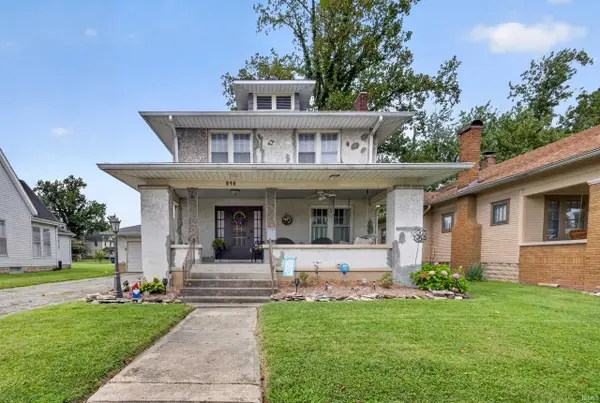 $250,000Active4 beds 3 baths3,141 sq. ft.
215 S 8th Street, Mitchell, IN 47446
MLS# 202633026Listed by: WILLIAMS CARPENTER REALTORS - New
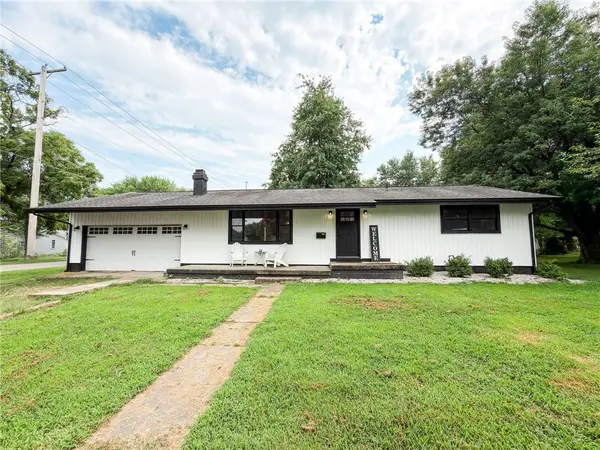 $180,000Active3 beds 2 baths1,397 sq. ft.
1009 Cherry Street, Marshall, IL 62441
MLS# 6260250Listed by: STENCE REALTY 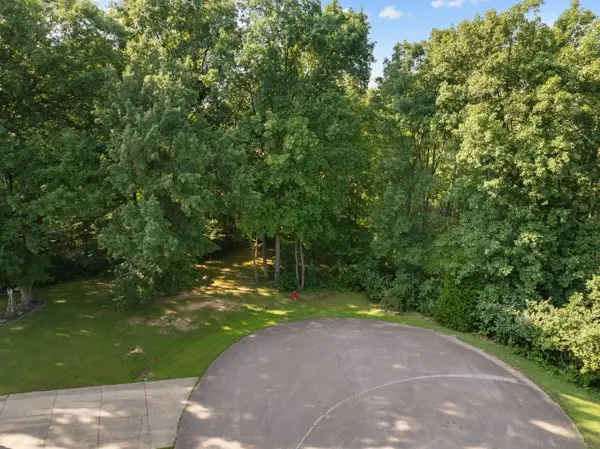 $48,000Active3.4 Acres
Robin Lane, Marshall, IL 62441
MLS# 6260215Listed by: CROSSROADS REALTY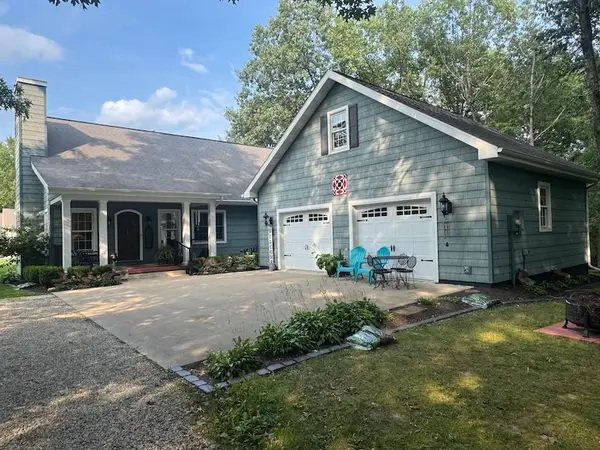 $349,000Pending2 beds 2 baths1,488 sq. ft.
31 Robin Lane, Marshall, IL 62441
MLS# 6260193Listed by: WHITETAIL PROPERTIES REAL ESTATE LLC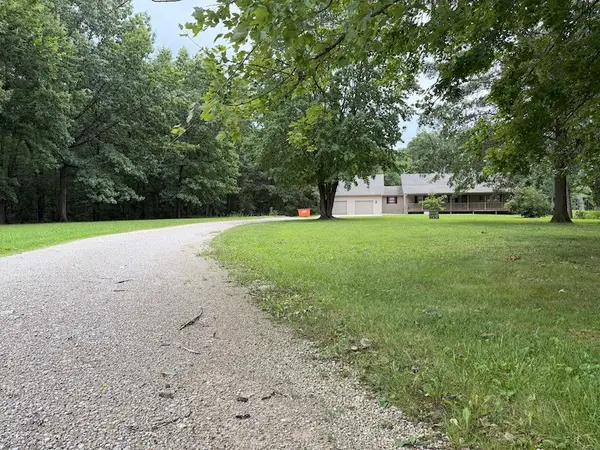 $465,000Active3 beds 2 baths3,808 sq. ft.
12043 East Road, Marshall, IL 62441
MLS# 6260160Listed by: WHITETAIL PROPERTIES REAL ESTATE LLC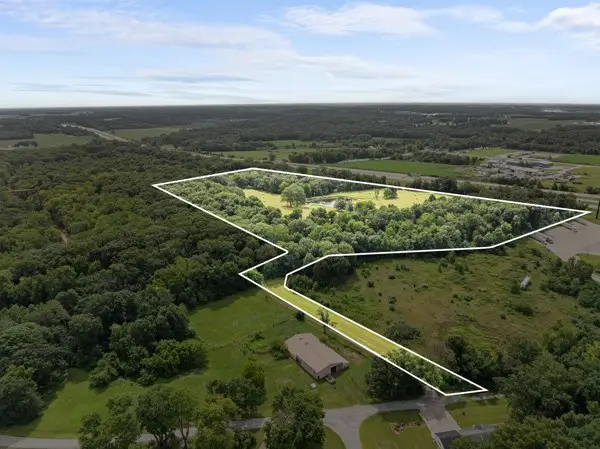 $997,000Active36.63 Acres
N Douglas Road, Marshall, IL 62441
MLS# 6259917Listed by: CROSSROADS REALTY


Protect your home and budget from life's surprises with an Assurant Home Warranty, backed by a partner that supports you through every step of homeownership. Explore Plans.
©2026 Century 21 Real Estate LLC. All rights reserved. CENTURY 21®, the CENTURY 21 Logo and C21® are service marks owned by Century 21 Real Estate LLC. Century 21 Real Estate LLC fully supports the principles of the Fair Housing Act and the Equal Opportunity Act. Each office is independently owned and operated. Listing information is deemed reliable but not guaranteed accurate.