
7525 Stonebridge Golf Drive, Maryville, IL 62062
Local realty services provided by:CENTURY 21 Broughton Team
7525 Stonebridge Golf Drive,Maryville, IL 62062
$430,000Last list price
- 4 Beds
- 3 Baths
- - sq. ft.
- Single family
- Sold
Listed by: chad doyle, tricia doyle
Office: re/max preferred
MLS#:26042324
Source:MO_MARIS
Sorry, we are unable to map this address
Price summary
- Price:$430,000
About this home
Back on the Market, No Fault to Sellers... Welcome to 7525 Stonebridge Golf Drive, a comfortably designed Atrium Ranch offering approx 3,100 square feet of living space and incredible potential in highly sought-after Manors at Stonebridge in Maryville, Illinois! Boasting 4 spacious bedrooms, 3 full bathrooms and an expansive open floor plan, this home has fantastic bones and is there is ample opportunity for you to add your personal touch. Add an egress window if you need a 5th bedroom, as the lower-level bonus room is bedroom-ready with its own closet and tray ceiling!
Step inside to discover soaring cathedral ceilings and a flood of natural light courtesy of the stunning atrium design. The inviting open-concept kitchen and breakfast room feature a highly functional layout with a large pantry, breakfast bar and double sink, offering a great footprint for functionality. Retreat to the main-floor primary suite, which features a generous walk-in closet and an en-suite bathroom that features separate vanities, jetted tub and a separate shower. Two additional bedrooms, a full guest bath and a convenient main-floor laundry room, with utility sink, complete the main level.
The finished walk-out lower level doubles your living space. It features a massive family room anchored by a cozy gas brick fireplace, a third full bathroom, a spacious bedroom and an additional room with closet—perfect for a guest suite, home office or hobby space. The unfinished side has a massive storage room with built-in shelving.
Step outside to enjoy peaceful outdoor living from your upper deck or the concrete patio below, all overlooking a nice sized, quarter-acre lot with expansive views to green space. Other thoughtful features are the Whole House Reverse Osmosis Water Filtration System for peace of mind.This home also features a whole house generatior. This is the home for you! Schedule your showing to decide where to put your furnishings before someone else does!...
Contact an agent
Home facts
- Year built:2002
- Subdivision & Development:Manors/Stonebridge
- Listing ID #:26042324
- Added:57 day(s) ago
- Updated:August 30, 2026 at 07:15 AM
Rooms and interior
- Bedrooms:4
- Total bathrooms:3
- Full bathrooms:3
- Rooms Total:15
- Kitchen Description:Dishwasher, Microwave, Refrigerator
- Basement:Yes
- Basement Description:Full, Partially Finished, Sleeping Area, Storage Space, Walk-Out Access
Heating and cooling
- Cooling:Central Air
- Heating:Forced Air
- Central air:Yes
Structure and exterior
- Year built:2002
- Architectural Style:Atrium, Ranch
- Construction Materials:Brick Veneer, Concrete, Frame, Vinyl Siding
- Levels:1 Story
Schools
- High school:Collinsville
- Middle school:COLLINSVILLE DIST 10
- Elementary school:COLLINSVILLE DIST 10
Utilities
- Water:Public
- Sewer:Public Sewer
Finances and disclosures
- Price:$430,000
- Tax amount:$8,210 (2025)
Features and amenities
- Amenities:Pantry
Parking
- Parking description:Garage Door Opener
- Garage:Yes
- Garage spaces:3
 Copyright 2026 Mid-America Regional Information Systems. All rights reserved. Listings courtesy of Mid-America Regional Information Systems as distributed by MLS GRID <Last Updated August 30, 2026. Mid-America Regional Information Systems provides content displayed here (“provided content”) on an “as is” basis and makes no representations or warranties regarding the provided content, including, but not limited to those of non-infringement, timeliness, accuracy, or completeness. Individuals and companies using information presented are responsible for verification and validation of information they utilize and present to their customers and clients. Mid-America Regional Information Systems will not be liable for any damage or loss resulting from use of the provided content or the products available through Portals, IDX, VOW, and/or Syndication. Recipients of this information shall not resell, redistribute, reproduce, modify, or otherwise copy any portion thereof without the expressed written consent of Mid-America Regional Information Systems.
New listings near 7525 Stonebridge Golf Drive
- Open Sun, 11am to 1pmNew
 $350,000Active3 beds 3 baths3,040 sq. ft.
132 Briar Ridge, Maryville, IL 62234
MLS# 26054666Listed by: RE/MAX ALLIANCE  $630,000Pending4 beds 3 baths3,446 sq. ft.
22 Stonebridge Crossing Drive, Maryville, IL 62062
MLS# 26053401Listed by: RE/MAX ALLIANCE $200,000Active2 beds 2 baths1,388 sq. ft.
2308 Williams Street, Maryville, IL 62062
MLS# 26051141Listed by: RE/MAX ALLIANCE $455,000Active3 beds 3 baths2,248 sq. ft.
1873 Appleton Court, Maryville, IL 62062
MLS# 26050679Listed by: RE/MAX ALLIANCE $283,000Active4 beds 3 baths2,040 sq. ft.
44 Berwin Green, Maryville, IL 62062
MLS# 26051234Listed by: RE/MAX ALLIANCE $497,000Active4 beds 3 baths2,637 sq. ft.
1827 Robins Mill Court, Maryville, IL 62062
MLS# 26050704Listed by: RE/MAX ALLIANCE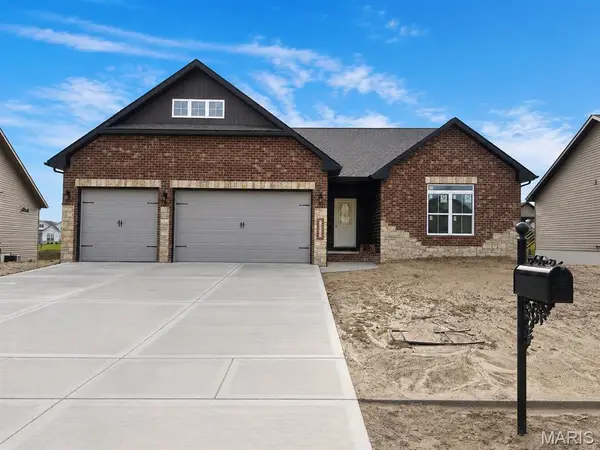 $505,000Pending5 beds 3 baths2,918 sq. ft.
1823 Robins Mill Court, Maryville, IL 62062
MLS# 26050695Listed by: RE/MAX ALLIANCE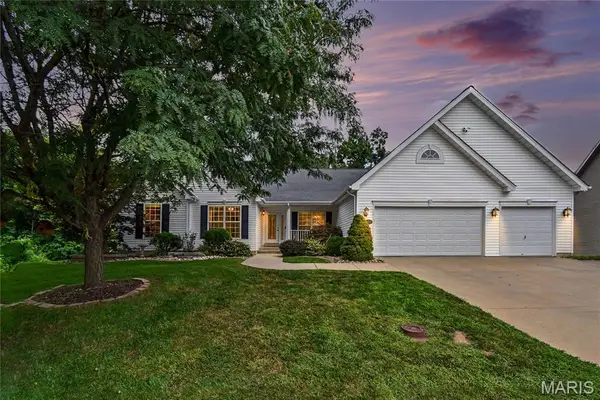 $568,000Pending4 beds 4 baths5,108 sq. ft.
6701 Oxford Lane, Maryville, IL 62062
MLS# 26050642Listed by: BEYCOME BROKERAGE REALTY LLC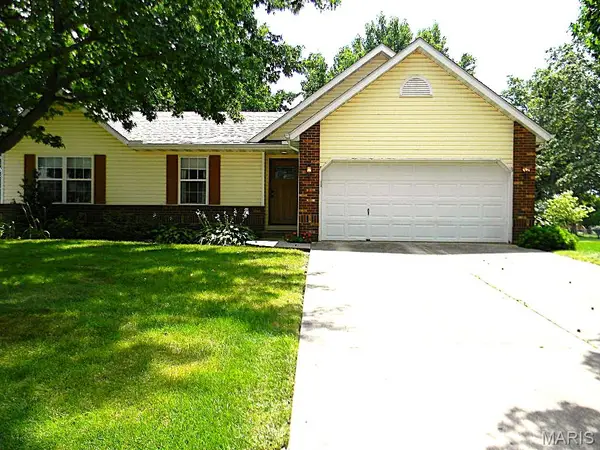 $265,000Pending3 beds 2 baths1,218 sq. ft.
2313 Holiday Lane, Maryville, IL 62062
MLS# 26050035Listed by: RE/MAX ALLIANCE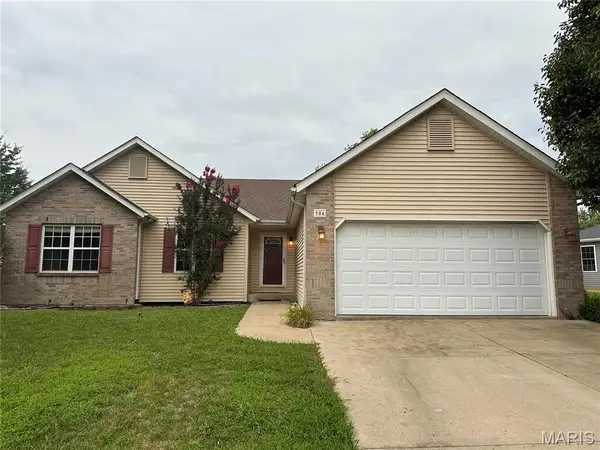 $304,500Pending3 beds 2 baths1,774 sq. ft.
904 Woodland Drive, Maryville, IL 62062
MLS# 26048829Listed by: RE/MAX ALLIANCE


Protect your home and budget from life's surprises with an Assurant Home Warranty, backed by a partner that supports you through every step of homeownership. Explore Plans.
©2026 Century 21 Real Estate LLC. All rights reserved. CENTURY 21®, the CENTURY 21 Logo and C21® are service marks owned by Century 21 Real Estate LLC. Century 21 Real Estate LLC fully supports the principles of the Fair Housing Act and the Equal Opportunity Act. Each office is independently owned and operated. Listing information is deemed reliable but not guaranteed accurate.