831 N Adams Street, Mason, IL 62443
Local realty services provided by:CENTURY 21 Elite
831 N Adams Street,Mason, IL 62443
$219,900
- 3 Beds
- 2 Baths
- 1,728 sq. ft.
- Single family
- Active
Listed by: rodney burton
Office: thats a wrap realty
MLS#:6260582
Source:IL_CIBOR
Price summary
- Price:$219,900
- Price per sq. ft.:$127.26
About this home
Welcome to 831 N Adams St, Mason, Illinois!
This inviting 3-bedroom, 2-bath home offers comfortable living with plenty of great features inside and out. The property includes a 2-car detached garage, providing ample space for vehicles, storage, hobbies, or projects.
Step outside and enjoy the property’s fruit trees, a spacious deck perfect for relaxing or entertaining, and a shed with electricity and a dedicated work area—ideal for anyone who enjoys gardening, woodworking, crafts, or simply needs extra functional space.
Inside, the primary suite is a standout! The primary bathroom features a jetted garden tub, separate shower, and walk-in closet, creating a comfortable retreat with plenty of storage.
The home also features a crawl space with a vapor barrier, adding another practical improvement to the property.
With 3 bedrooms, 2 full baths, outdoor entertaining space, multiple work and storage areas, fruit trees, and a detached 2-car garage, this Mason property has so much to offer. Come take a look and imagine making 831 N Adams St your next home!...
Contact an agent
Home facts
- Year built:2020
- Subdivision & Development:Starrs Add
- Listing ID #:6260582
- Added:3 day(s) ago
- Updated:September 12, 2026 at 03:45 PM
Rooms and interior
- Bedrooms:3
- Total bathrooms:2
- Full bathrooms:2
- Rooms Total:8
- Kitchen Description:Dishwasher, Microwave, Oven, Range, Refrigerator, Trash Compactor
- Basement:Yes
- Basement Description:Crawl Space
- Living area:1,728 sq. ft.
Heating and cooling
- Cooling:Central Air
- Heating:Electric, Forced Air
- Central air:Yes
Structure and exterior
- Year built:2020
- Building area:1,728 sq. ft.
- Lot area:0.54 Acres
- Architectural Style:Manufactured Home
- Construction Materials:Vinyl Siding
- Exterior Features:Deck, Front Porch, Fruit Trees, Rear Porch, Shed, Workshop
- Levels:1 Story
Utilities
- Water:Public
- Sewer:Public Sewer
Finances and disclosures
- Price:$219,900
- Price per sq. ft.:$127.26
- Tax amount:$3,007 (2024)
Features and amenities
- Appliances:Dishwasher, Electric Water Heater, Microwave, Oven, Range, Refrigerator
- Laundry features:Laundry Main Level
- Amenities:Walk In Closets
Parking
- Parking description:2 Car Garage, Detached, Garage
- Garage:Yes
- Garage spaces:2
New listings near 831 N Adams Street
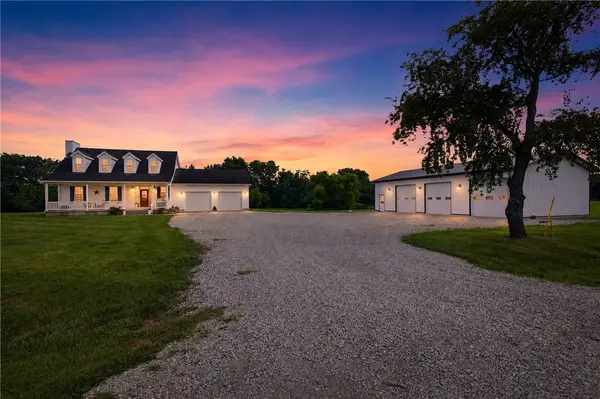 $449,000Pending2 beds 3 baths2,906 sq. ft.
2505 E 50th Avenue, Mason, IL 62443
MLS# 6260191Listed by: DAMMERMAN AND ASSOCIATES ELITE REALTY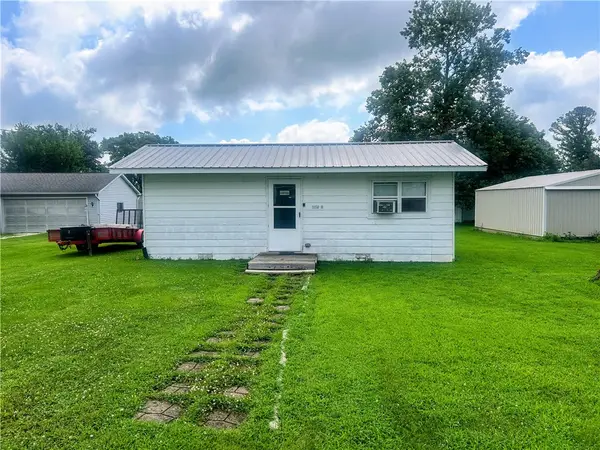
 $42,500Pending1 beds 1 baths592 sq. ft.
374 N Adams Street, Mason, IL 62443
MLS# 6259684Listed by: C21 REALTY CONCEPTS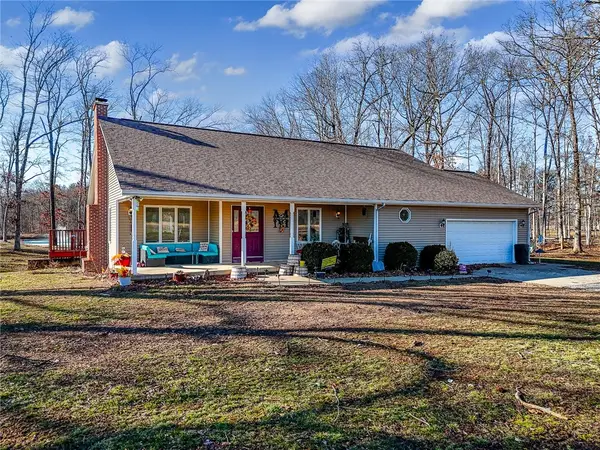 $499,900Active2 beds 3 baths2,544 sq. ft.
347 N 1200th Street, Mason, IL 62443
MLS# 6259454Listed by: KELLER WILLIAMS-TREC $180,000Pending4 beds 2 baths1,676 sq. ft.
23727 Highway 45, Mason, IL 62443
MLS# 6258316Listed by: THATS A WRAP REALTY $850,000Pending4 beds 4 baths5,550 sq. ft.
5050 State Highway 37, Mason, IL 62443
MLS# 6258074Listed by: RE/MAX KEY ADVANTAGE $338,500Pending3 beds 2 baths1,695 sq. ft.
1273 N 1425th Street, Mason, IL 62443
MLS# 6255294Listed by: DAMMERMAN & ASSOCIATES BENCHMARK REALTY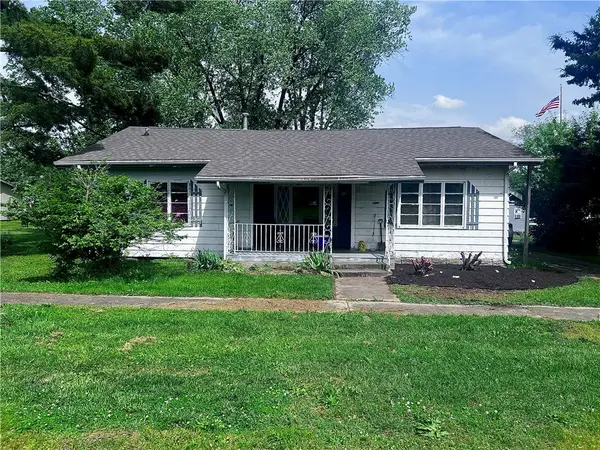 $39,900Pending2 beds 1 baths1,470 sq. ft.
934 N Adams Street, Mason, IL 62443
MLS# 6251728Listed by: THATS A WRAP REALTY


Protect your home and budget from life's surprises with an Assurant Home Warranty, backed by a partner that supports you through every step of homeownership. Explore Plans.
©2026 Century 21 Real Estate LLC. All rights reserved. CENTURY 21®, the CENTURY 21 Logo and C21® are service marks owned by Century 21 Real Estate LLC. Century 21 Real Estate LLC fully supports the principles of the Fair Housing Act and the Equal Opportunity Act. Each office is independently owned and operated. Listing information is deemed reliable but not guaranteed accurate.