
4521 203rd Street, Matteson, IL 60443
Local realty services provided by:CENTURY 21 North East
4521 203rd Street,Matteson, IL 60443
$404,000
- 4 Beds
- 3 Baths
- 3,865 sq. ft.
- Single family
- Pending
Listed by: brent wilk
Office: wilk real estate
MLS#:12696856
Source:MLSNI
Price summary
- Price:$404,000
- Price per sq. ft.:$104.53
- Monthly HOA dues:$33.33
About this home
Beautiful Butterfield Place. Enjoy your lifestyle in a 2013 build, 4 bedroom 2 1/2 bath brick home with over 3,800sf. Exquisite curb appeal home that has plenty of separation between neighbors on an 81 foot wide lot. Updated first floor LPV flooring, modern kitchen with staggered 36 & 42" inch cabinets/center island and granite countertops. Enjoy family gatherings in your family room that offers sunny, brightness with southern views and a gas fireplace. All of the bedrooms are located on the 2nd floor including 17x15 primary bedroom that also comes with a walk-in closet & full, private bath with dual vanity & separate shower/tub. There is a full, unfinished basement ready to be completed to your liking. A 3-car garage closes out all of the wants with your new home.
Contact an agent
Home facts
- Year built:2014
- Subdivision & Development:Butterfield Place
- Listing ID #:12696856
- Updated:October 23, 2026 at 08:31 AM
Rooms and interior
- Bedrooms:4
- Total bathrooms:3
- Full bathrooms:2
- Half bathrooms:1
- Rooms Total:9
- Dining Description:Eating Area, Separate Dining Room
- Bathrooms Description:Double Sinks, Separate Shower, Soaking Tub
- Basement Description:Full, Unfinished
- Living area:3,865 sq. ft.
Heating and cooling
- Cooling:Central Air
- Heating:Forced Air
- Central air:Yes
Structure and exterior
- Roof:Asphalt
- Year built:2014
- Building area:3,865 sq. ft.
- Lot area:0.25 Acres
- Foundation Description:Concrete Perimeter
- Levels:2 Story
Utilities
- Water:Public
- Sewer:Public Sewer
Finances and disclosures
- Price:$404,000
- Price per sq. ft.:$104.53
- Tax amount:$18,186 (2023)
Features and amenities
- Amenities:CO Detectors, Ceiling Fan(s), Sump Pump
Parking
- Total parking spaces:3
- Parking description:Attached Garage, Concrete, Garage
- Garage:Yes
- Garage spaces:3
 Copyright 2026 Midwest Real Estate Data LLC. All rights reserved. The data relating to real estate for sale on this web site comes in part from the Broker Reciprocity Program of the Midwest Real Estate Data LLC. Listing information is deemed reliable but not guaranteed. MLSNI Member Broker: Nate Brown
New listings near 4521 203rd Street
- New
 $279,900Active2 beds 3 baths710 sq. ft.
3313 Prairie Street, Matteson, IL 60443
MLS# 12791532Listed by: L. UPSHAW REALTY - Open Sat, 10am to 12pmNew
 $239,000Active3 beds 2 baths1,449 sq. ft.
225 Oakhurst Road, Matteson, IL 60443
MLS# 12791575Listed by: KELLER WILLIAMS PREFERRED RLTY - New
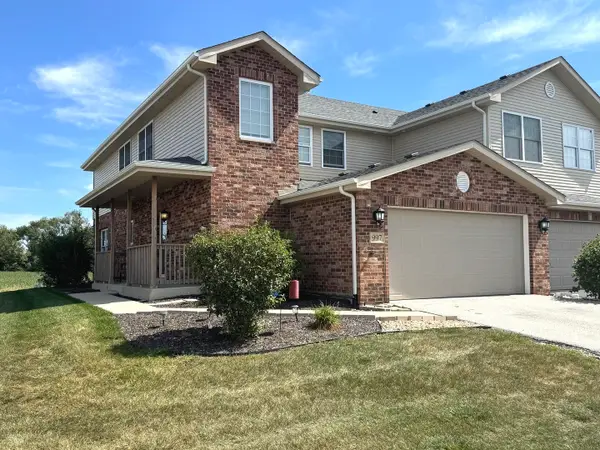 $330,000Active3 beds 3 baths2,281 sq. ft.
997 Regent Drive, Matteson, IL 60443
MLS# 12763885Listed by: 24/7 REAL ESTATE, INC. - Open Thu, 5 to 7pmNew
 $239,000Active2 beds 3 baths1,587 sq. ft.
6403 Blue Sky Lane, Matteson, IL 60443
MLS# 12791176Listed by: RE/MAX 10 - New
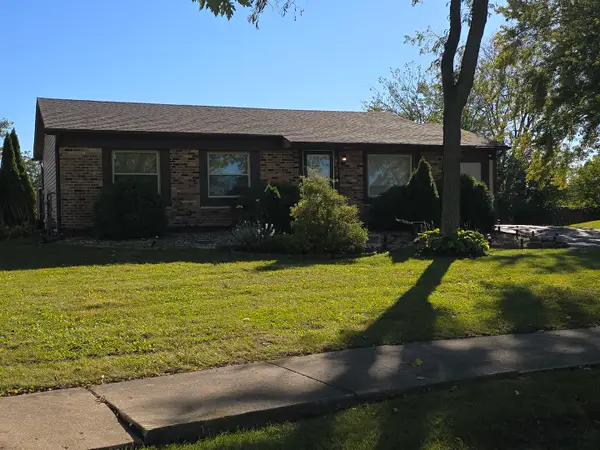 $240,000Active3 beds 2 baths1,280 sq. ft.
5633 Fernwood Court, Matteson, IL 60443
MLS# 12788582Listed by: KELLER WILLIAMS PREFERRED RLTY - New
 $79,500Active3 beds 2 baths
280 Blackthorn Road, Matteson, IL 60443
MLS# 12788182Listed by: EXP REALTY - New
 $59,000Active2 beds 2 baths
313 Briarbranch Road, Matteson, IL 60443
MLS# 12788189Listed by: EXP REALTY - New
 $105,000Active3 beds 2 baths
123 Hibiscus Circle, Matteson, IL 60443
MLS# 12785916Listed by: RE/MAX 10 - New
 $98,000Active3 beds 2 baths
261 Blackthorn Road, Matteson, IL 60443
MLS# 12786621Listed by: ERA PARTNERS - New
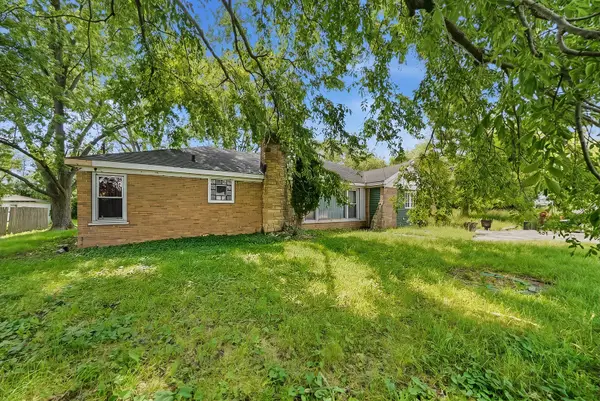 $159,900Active3 beds 1 baths1,159 sq. ft.
20258 Crawford Avenue, Matteson, IL 60443
MLS# 12786045Listed by: CHICAGOLAND REALTY & ASSOCIATES INC


Protect your home and budget from life's surprises with an Assurant Home Warranty, backed by a partner that supports you through every step of homeownership. Explore Plans.
©2026 Century 21 Real Estate LLC. All rights reserved. CENTURY 21®, the CENTURY 21 Logo and C21® are service marks owned by Century 21 Real Estate LLC. Century 21 Real Estate LLC fully supports the principles of the Fair Housing Act and the Equal Opportunity Act. Each office is independently owned and operated. Listing information is deemed reliable but not guaranteed accurate.