
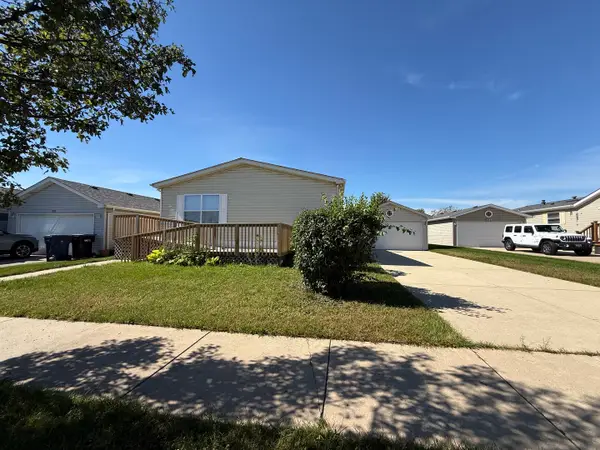
5619 Allemong Drive, Matteson, IL 60443
Local realty services provided by:CENTURY 21 Broughton Team
5619 Allemong Drive,Matteson, IL 60443
$240,000
- 4 Beds
- 2 Baths
- 812 sq. ft.
- Single family
- Active
Listed by: jeannie autry
Office: leverage investments, llc.
MLS#:12772061
Source:MLSNI
Price summary
- Price:$240,000
- Price per sq. ft.:$295.57
About this home
***AWESOME LOCATION *** CUL DE SAC LOT *** TERRIFIC 4 BED 2 BATH WITH ADDITIONAL FAMILY ROOM IN THE BASEMENT THAT WALKS OUT TO THE PRIVATE BACK YARD *** REMODELED BATHS *** NEW FLOORING THROUGHOUT *** FRESHLY PAINTED *** NEW APPLIANCES *** AWESOME TAXES *** HUGE GARAGE *** COME TAKE A LOOK ***
Contact an agent
Home facts
- Year built:1973
- Listing ID #:12772061
- Updated:October 15, 2026 at 05:49 PM
Rooms and interior
- Bedrooms:4
- Total bathrooms:2
- Full bathrooms:2
- Rooms Total:7
- Basement Description:Finished, Full
- Living area:812 sq. ft.
Heating and cooling
- Heating:Forced Air, Natural Gas
Structure and exterior
- Roof:Asphalt
- Year built:1973
- Building area:812 sq. ft.
- Lot Features:Cul-De-Sac
- Architectural Style:Bi-level
- Foundation Description:Concrete Perimeter
- Levels:Split Level
Utilities
- Water:Lake Michigan
- Sewer:Public Sewer
Finances and disclosures
- Price:$240,000
- Price per sq. ft.:$295.57
- Tax amount:$6,632 (2025)
Parking
- Total parking spaces:2
- Parking description:Asphalt, Attached Garage, Garage
- Garage:Yes
- Garage spaces:2
 Copyright 2026 Midwest Real Estate Data LLC. All rights reserved. The data relating to real estate for sale on this web site comes in part from the Broker Reciprocity Program of the Midwest Real Estate Data LLC. Listing information is deemed reliable but not guaranteed. MLSNI Member Broker: Barbara K. Broughton
New listings near 5619 Allemong Drive
- Open Sun, 1 to 3pmNew
 $549,900Active5 beds 5 baths3,237 sq. ft.
6060 Alessandra Drive, Matteson, IL 60443
MLS# 12782618Listed by: TAYLOR REALTY PARTNERS LLC - Open Sat, 11:30am to 3pmNew
 $479,900Active4 beds 4 baths3,070 sq. ft.
380 Providence Drive, Matteson, IL 60443
MLS# 12785980Listed by: PARK PLACE REALTY GROUP LLC - New
 $299,000Active2 beds 3 baths1,600 sq. ft.
6519 Blue Sky Lane, Matteson, IL 60443
MLS# 12785730Listed by: FINISH LINE REALTY , INC. - New
 $187,000Active4 beds 1 baths965 sq. ft.
Address Withheld By Seller, Matteson, IL 60443
MLS# 12770266Listed by: PARK PLACE REALTY GROUP LLC - New
 $199,900Active3 beds 2 baths1,397 sq. ft.
21408 S Quinn Avenue, Matteson, IL 60443
MLS# 12784436Listed by: PURVEY PROPERTIES, INC. - New
 $299,500Active4 beds 3 baths1,887 sq. ft.
3106 Holden Circle, Matteson, IL 60443
MLS# 12784459Listed by: RE/MAX MI CASA  $345,000Pending3 beds 3 baths2,100 sq. ft.
1010 Regent Drive, Matteson, IL 60443
MLS# 12784346Listed by: EXIT STRATEGY REALTY / EMA MANAGEMENT- New
 $64,900Active3 beds 1 baths1,035 sq. ft.
962 Central Avenue, Matteson, IL 60443
MLS# 12782501Listed by: BRADLEY MYLES REALTY INC - New
 $79,900Active3 beds 2 baths
322 Lilac Lane, Matteson, IL 60443
MLS# 12781437Listed by: VILLAGE REALTY, INC.


Protect your home and budget from life's surprises with an Assurant Home Warranty, backed by a partner that supports you through every step of homeownership. Explore Plans.
©2026 Century 21 Real Estate LLC. All rights reserved. CENTURY 21®, the CENTURY 21 Logo and C21® are service marks owned by Century 21 Real Estate LLC. Century 21 Real Estate LLC fully supports the principles of the Fair Housing Act and the Equal Opportunity Act. Each office is independently owned and operated. Listing information is deemed reliable but not guaranteed accurate.