
6035 Kathryn Lane, Matteson, IL 60443
Local realty services provided by:CENTURY 21 Affiliated
6035 Kathryn Lane,Matteson, IL 60443
$340,000
- 4 Beds
- 3 Baths
- 1,454 sq. ft.
- Single family
- Active
Listed by: chris le
Office: engel & voelkers chicago
MLS#:12756721
Source:MLSNI
Price summary
- Price:$340,000
- Price per sq. ft.:$233.84
About this home
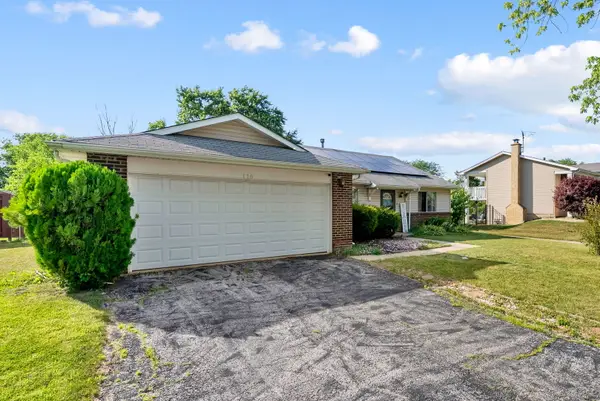
All-brick split-level on a corner lot in an established Matteson neighborhood! 4 beds, 2.5 baths, ~2,079 sq ft plus extra storage space in the basement and 2-car attached garage. Vaulted living room with oversized picture window, separate dining area, and eat-in kitchen with oak cabinetry, gas range, and slider to the patio. Private primary suite with vaulted ceiling and jetted-tub en-suite. Lower level offers a rec room with brick wood-burning fireplace, 4th bedroom, 3rd bath, and laundry. Mature landscaping and wide driveway. Move-in ready - bring your buyers!
Contact an agent
Home facts
- Year built:2003
- Listing ID #:12756721
- Updated:September 13, 2026 at 11:08 AM
Rooms and interior
- Bedrooms:4
- Total bathrooms:3
- Full bathrooms:2
- Half bathrooms:1
- Rooms Total:9
- Kitchen Description:Dishwasher, Range, Refrigerator
- Basement Description:Full, Unfinished
- Living area:1,454 sq. ft.
Heating and cooling
- Cooling:Central Air
- Heating:Forced Air
- Central air:Yes
Structure and exterior
- Year built:2003
- Building area:1,454 sq. ft.
- Lot area:0.26 Acres
- Levels:Split Level
Schools
- High school:Rich Township High School
- Middle school:Matteson Elementary School
- Elementary school:Matteson Elementary School
Utilities
- Water:Lake Michigan
- Sewer:Public Sewer
Finances and disclosures
- Price:$340,000
- Price per sq. ft.:$233.84
- Tax amount:$9,018 (2024)
Parking
- Total parking spaces:4
- Parking description:Attached Garage, Concrete, Garage
- Garage:Yes
- Garage spaces:2
 Copyright 2026 Midwest Real Estate Data LLC. All rights reserved. The data relating to real estate for sale on this web site comes in part from the Broker Reciprocity Program of the Midwest Real Estate Data LLC. Listing information is deemed reliable but not guaranteed. MLSNI Member Broker: David Try
New listings near 6035 Kathryn Lane
- New
 $65,000Active3 beds 1 baths
618 Tanglewood Road, Matteson, IL 60443
MLS# 12757902Listed by: EXP REALTY - Open Sun, 1 to 3pmNew
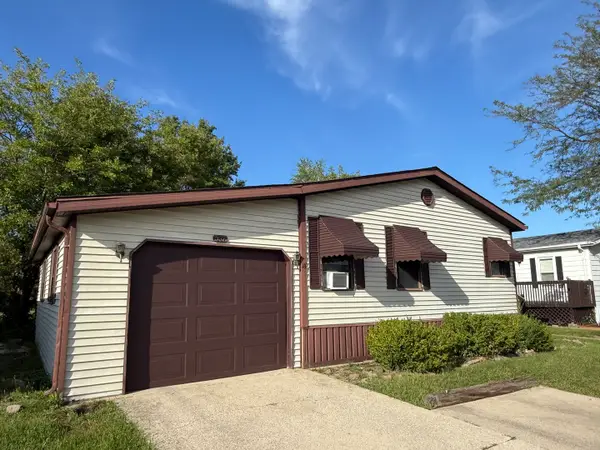 $45,000Active2 beds 2 baths
557 Huntsbridge Road, Matteson, IL 60443
MLS# 12757422Listed by: EXP REALTY - New
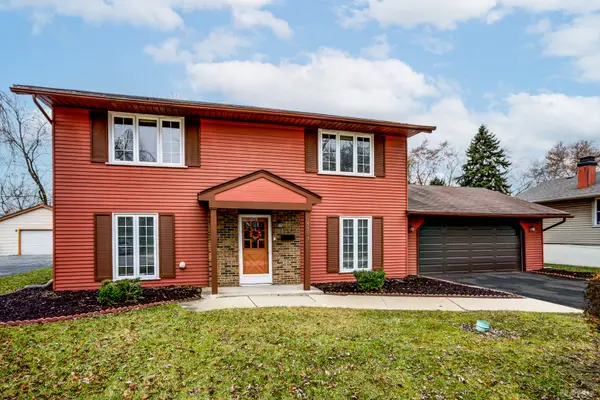 $284,000Active4 beds 2 baths1,650 sq. ft.
5503 Georgetown Drive, Matteson, IL 60443
MLS# 12757758Listed by: HOME SELLERS REALTY INC - New
 $60,000Active3 beds 2 baths
712 Huntsbridge Road, Matteson, IL 60443
MLS# 12757749Listed by: REAL PEOPLE REALTY - New
 $85,500Active3 beds 2 baths
514 Prairie Road, Matteson, IL 60443
MLS# 12756517Listed by: EXP REALTY - New
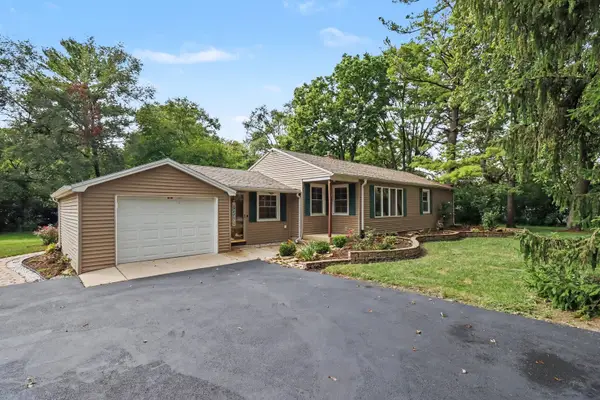 $269,900Active2 beds 2 baths
19942 Keystone Avenue, Matteson, IL 60443
MLS# 12756384Listed by: O'NEIL PROPERTY GROUP, LLC - New
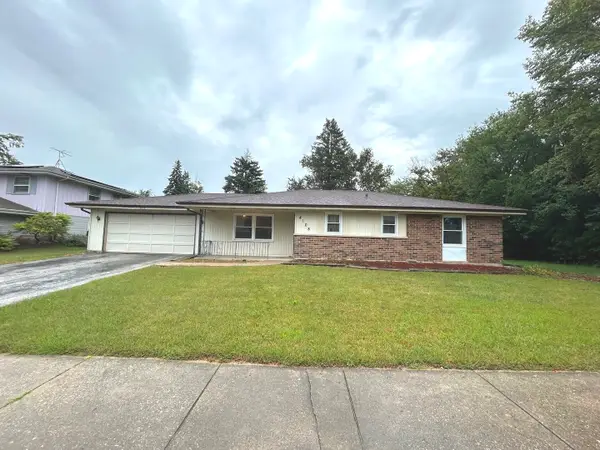 $144,900Active3 beds 2 baths1,350 sq. ft.
4108 Sumter Drive, Matteson, IL 60443
MLS# 12753537Listed by: CROSSTOWN REALTORS, INC. - New
 $259,000Active3 beds 2 baths1,391 sq. ft.
116 Cloverleaf Road, Matteson, IL 60443
MLS# 12717051Listed by: PARKVUE REALTY CORPORATION - New
 $179,900Active2 beds 1 baths1,120 sq. ft.
4318 Davis Avenue, Matteson, IL 60443
MLS# 12754287Listed by: BERKSHIRE HATHAWAY HOMESERVICES SPECKMAN REALTY


Protect your home and budget from life's surprises with an Assurant Home Warranty, backed by a partner that supports you through every step of homeownership. Explore Plans.
©2026 Century 21 Real Estate LLC. All rights reserved. CENTURY 21®, the CENTURY 21 Logo and C21® are service marks owned by Century 21 Real Estate LLC. Century 21 Real Estate LLC fully supports the principles of the Fair Housing Act and the Equal Opportunity Act. Each office is independently owned and operated. Listing information is deemed reliable but not guaranteed accurate.